
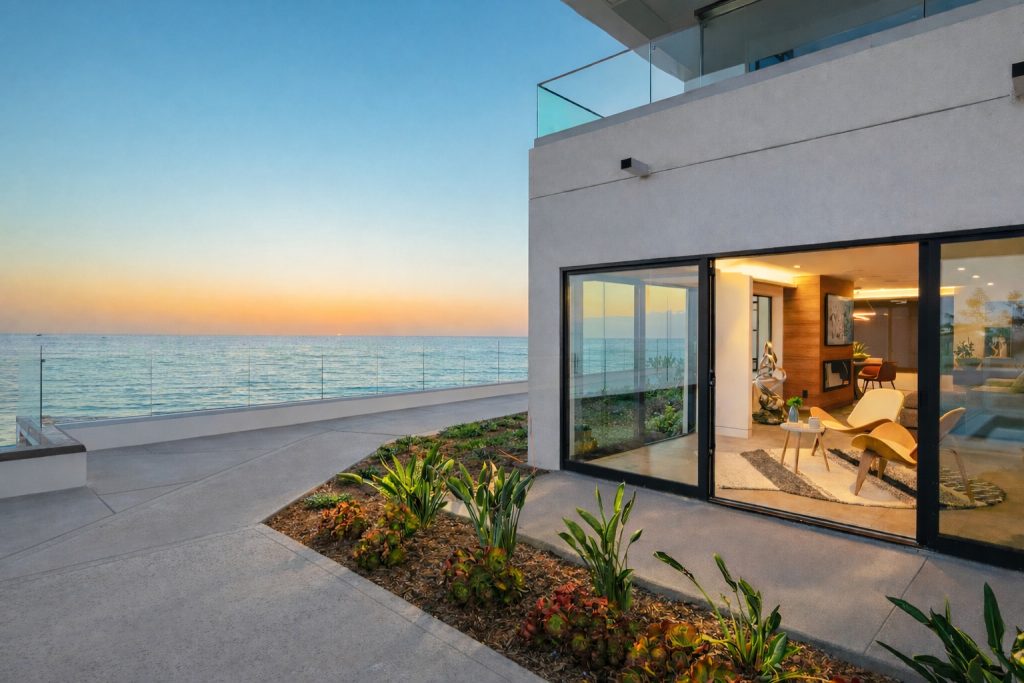
At 100 Coast Blvd in La Jolla, the architecture begins with proximity to the Pacific Ocean and its location by Horse Shoe Reef on Whispering Sands Beach. The building itself—constructed decades earlier—establishes the essential condition: direct access to the beach, light, horizon, and air.
The work by Jesper and DNA Design Group focuses entirely on the interior—an exercise in restraint and alignment, completed several years ago and still holding its clarity today.
Working Within a Fixed Frame
The existing structure offers what cannot easily be recreated: scale, proportion, and closeness to the water.
Rather than compete with it, the interior is recalibrated to support it.
Walls are adjusted to extend sightlines. Circulation is simplified so movement through the space remains parallel to the horizon. Openings are left unobstructed, allowing light to move uninterrupted across the plan.
The goal is not transformation. It is precision and refinement.
Kitchen as Infrastructure
At the center of the home, the kitchen is treated as part of the architecture rather than a standalone element.
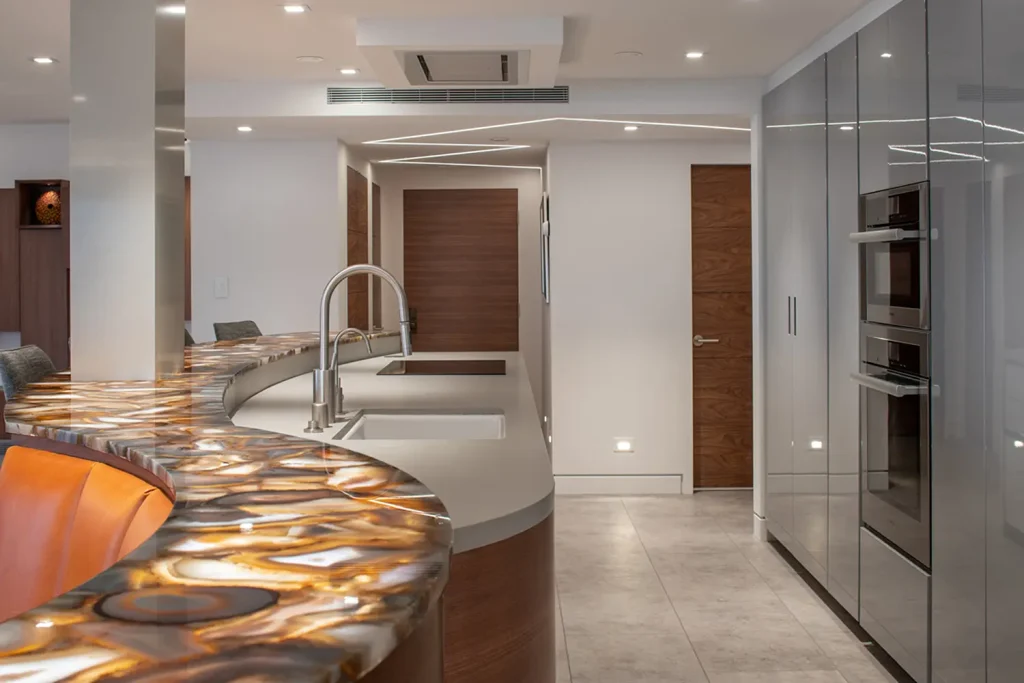
A system by Aster Cucine is integrated into the space with a focus on aesthetics, proportion, alignment, and material continuity. Surfaces remain controlled, allowing the kitchen to read as a quiet extension of the interior rather than a focal interruption.
Appliances, storage, and working zones are resolved within a single language, reducing visual fragmentation.
Storage as Architecture
Throughout the residence, storage is embedded rather than applied.
Wardrobe and wall systems by Pianca are integrated into the structure, maintaining clean planes while providing full functionality. This approach allows the interior to remain visually calm while supporting daily use.
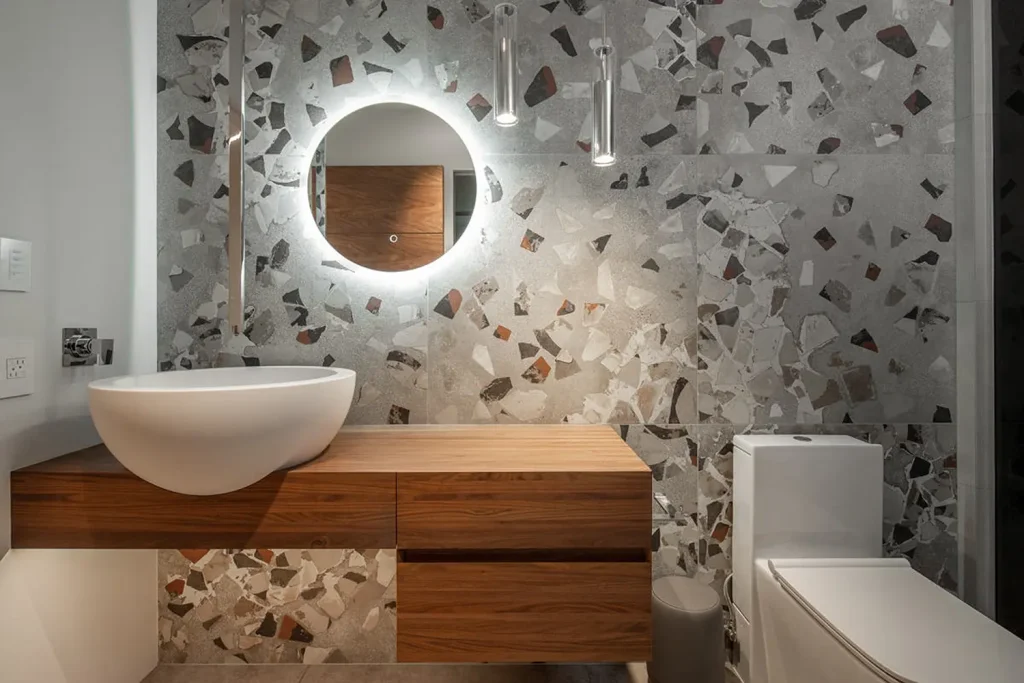
Doors, cabinetry, and transitions are detailed consistently, including custom walnut solid-core doors that reinforce continuity across the space.
Light, Controlled
Lighting is treated as a secondary layer to natural conditions.
During the day, the Pacific defines the interior. A state-of-the-art lighting system is introduced with restraint and is concealed, indirect, and calibrated to support rather than compete. In select moments, it becomes more expressive, such as the backlit agate bar, where material and light are allowed to surface together.
The result is a balance between ambient clarity and focused emphasis.
Spaces for Living, Not Display
Beyond the primary living areas, the project resolves a range of functions within a limited footprint.
A guest room incorporates a custom Murphy bed, allowing the space to shift between use without compromise. An adjacent office integrates desk, storage, and Pianca closet into a single system, maintaining the same architectural language found throughout the home.
Each space is designed to adapt without drawing attention to the mechanism behind it.
Wellness and Performance
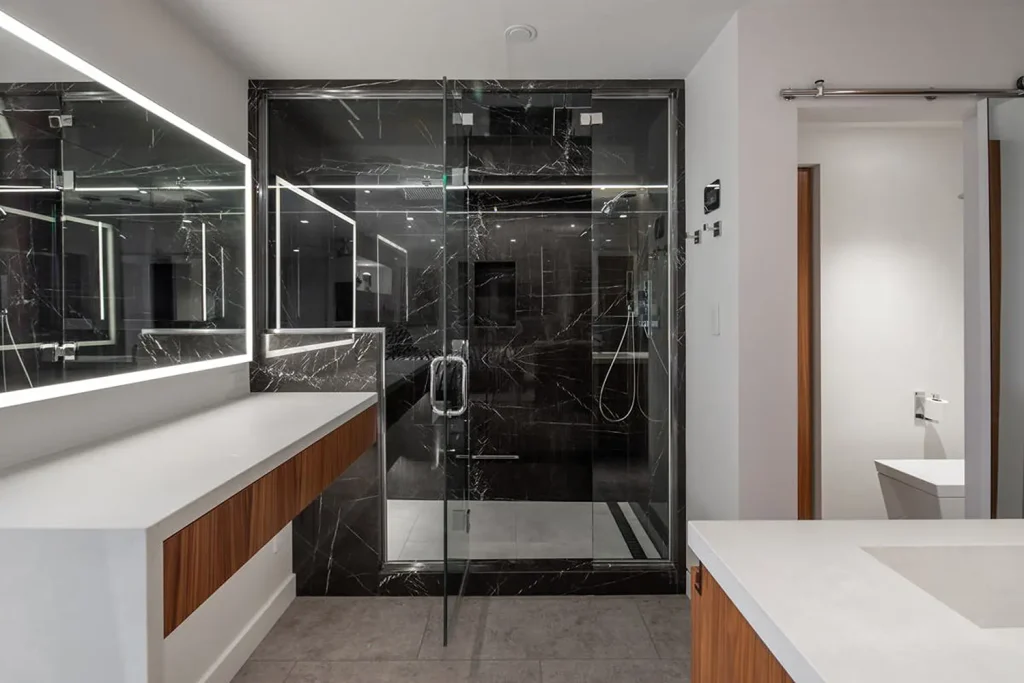
In the primary suite, the bathroom is approached as a private wellness spa with a steam room, jacuzzi whirlpool tub, ceiling mounted filler and modern fireplace. The space is tech forward, quiet, controlled, and material driven.
Elsewhere, performance becomes less visible but equally important. Professional-grade soundproofing allows the interior to remain insulated from external conditions, while a fully integrated smart home system supports lighting, climate, and media without disrupting the architecture.
These elements are not highlighted. They are absorbed.
A Lasting Interior
Completed five years ago, the project reflects an approach that prioritizes proportion, alignment, and refinement over trend.
The result is an interior that continues to read clearly over time—anchored by light, supported by systems, and closely tied to the horizon beyond.
Interior Architecture + Design: DNA Design Group
- Kitchen + Bath: Aster Cucine
- Wardrobes + Storage Systems: Pianca
- Custom Elements: Walnut solid-core doors, Murphy bed, integrated office systems
- Features: Backlit agate bar, wellness spa-inspired primary bath, full smart home integration, professional soundproofing