
Del Mar, CA
Architecture and Interior Design in
Del Mar
Del Mar projects present distinctive challenges and tangible constraints. Coastal exposure, intense daylight, and narrow lots make privacy and scale particularly significant, especially in homes where subtle layout adjustments transform how the entire space functions.
In Del Mar, the best outcomes emerge from a design that is intentional from the outset and remains unified throughout the interior. Layout, materials, lighting, and built-ins evolve with a single vision, ensuring the completed home feels harmonious and livable.
DNA Design Group is an architecture and interior design studio founded by Danish architect Jesper Pedersen. The studio is known for clean planning, modern interiors, and cabinetry that is designed as part of the architecture.
Common Reasons Del Mar Clients Reach Out
Del Mar projects begin with clear goals: a new build needing thorough early planning, or a renovation where the home’s potential is strong but the layout and interior aren’t yet aligned. Typical starting points include:
Custom home planning on a coastal lot, with Del Mar home design that feels modern and restrained
A Del Mar renovation architect for a remodel that needs a cleaner layout and a better indoor outdoor connection
Home remodeling architect Del Mar work that includes structural changes and an interior that stays consistent across the full scope
Modernizing an older home while keeping it warm, livable, and well-proportioned
Del Mar remodeling design that includes cabinetry, closets, and built-ins to support a calm interior
Del Mar commercial design where planning, circulation, and durability matter as much as the finished look
A Planning-First Process for Del Mar Projects
Del Mar homes benefit from early clarity. When the planning is handled with discipline up front, the rest of the decisions feel more straightforward, and the architecture and interiors stay consistent as the project moves forward.
Del Mar sites can come with real limitations, including lot size, setbacks, coastal considerations, and neighbors in close proximity. Early feasibility work helps define what is possible before the design moves too far ahead. This stage typically includes site analysis, code and zoning review, and early studies that support architectural planning for Del Mar projects and set a clear direction for architectural services in Del Mar.
Once the parameters are clear, the concept and schematic design focus on how the home should function. Layout and circulation, sightlines, natural light, and privacy are studied together, along with the way indoor and outdoor spaces connect. This is where coastal architecture Del Mar decisions start to take shape, and where modern home design Del Mar is established through proportion, planning, and a clean overall direction.
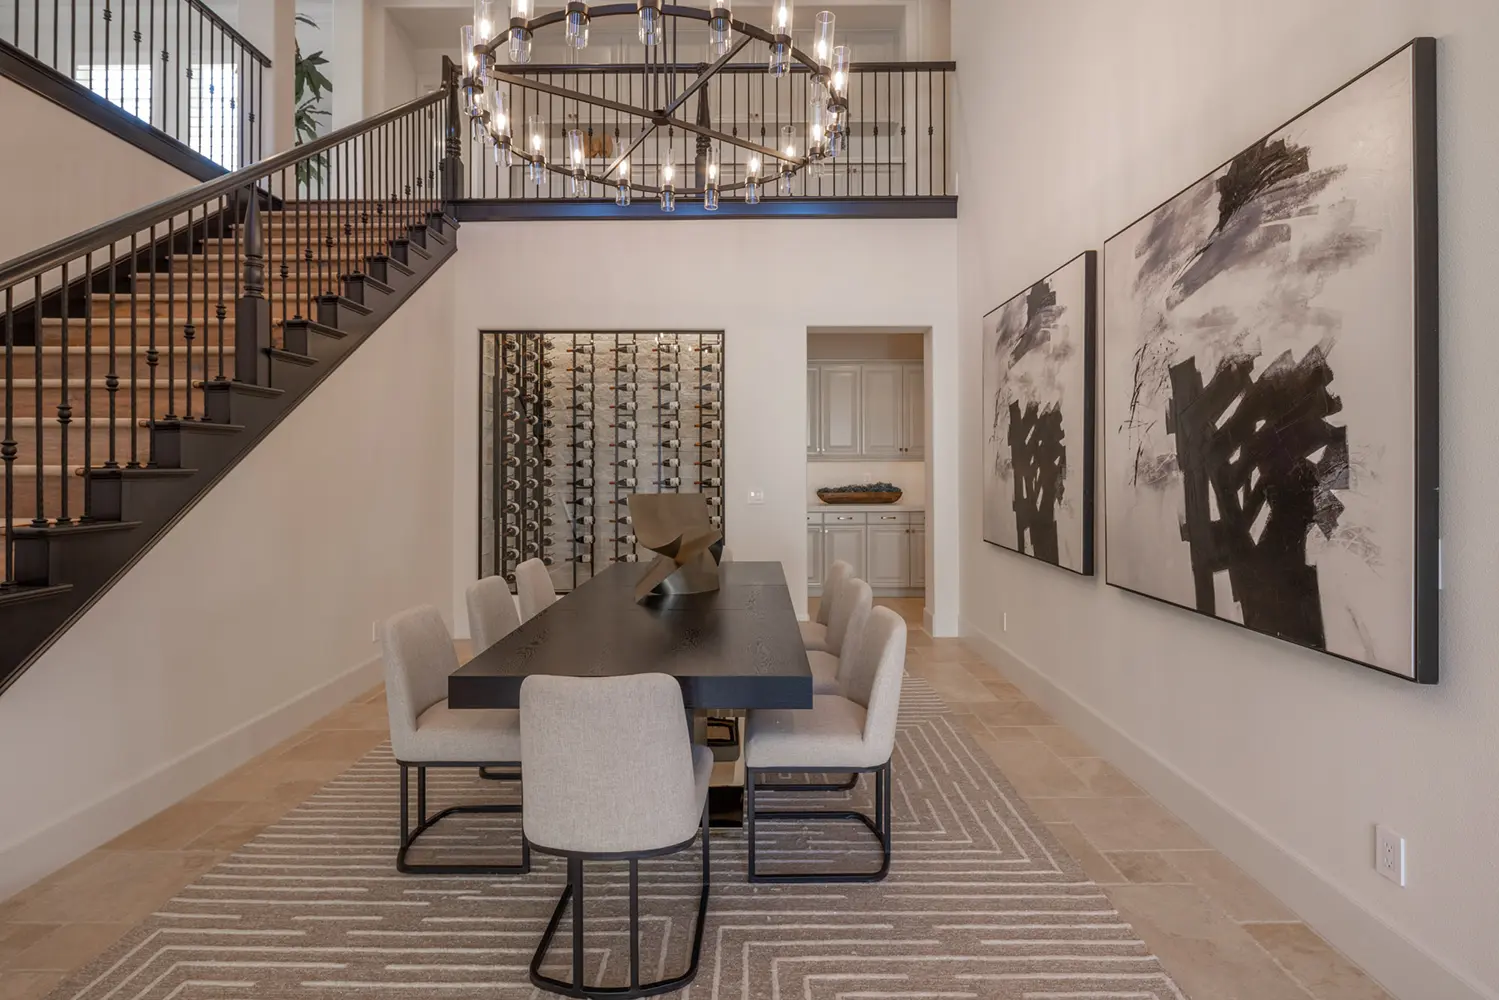
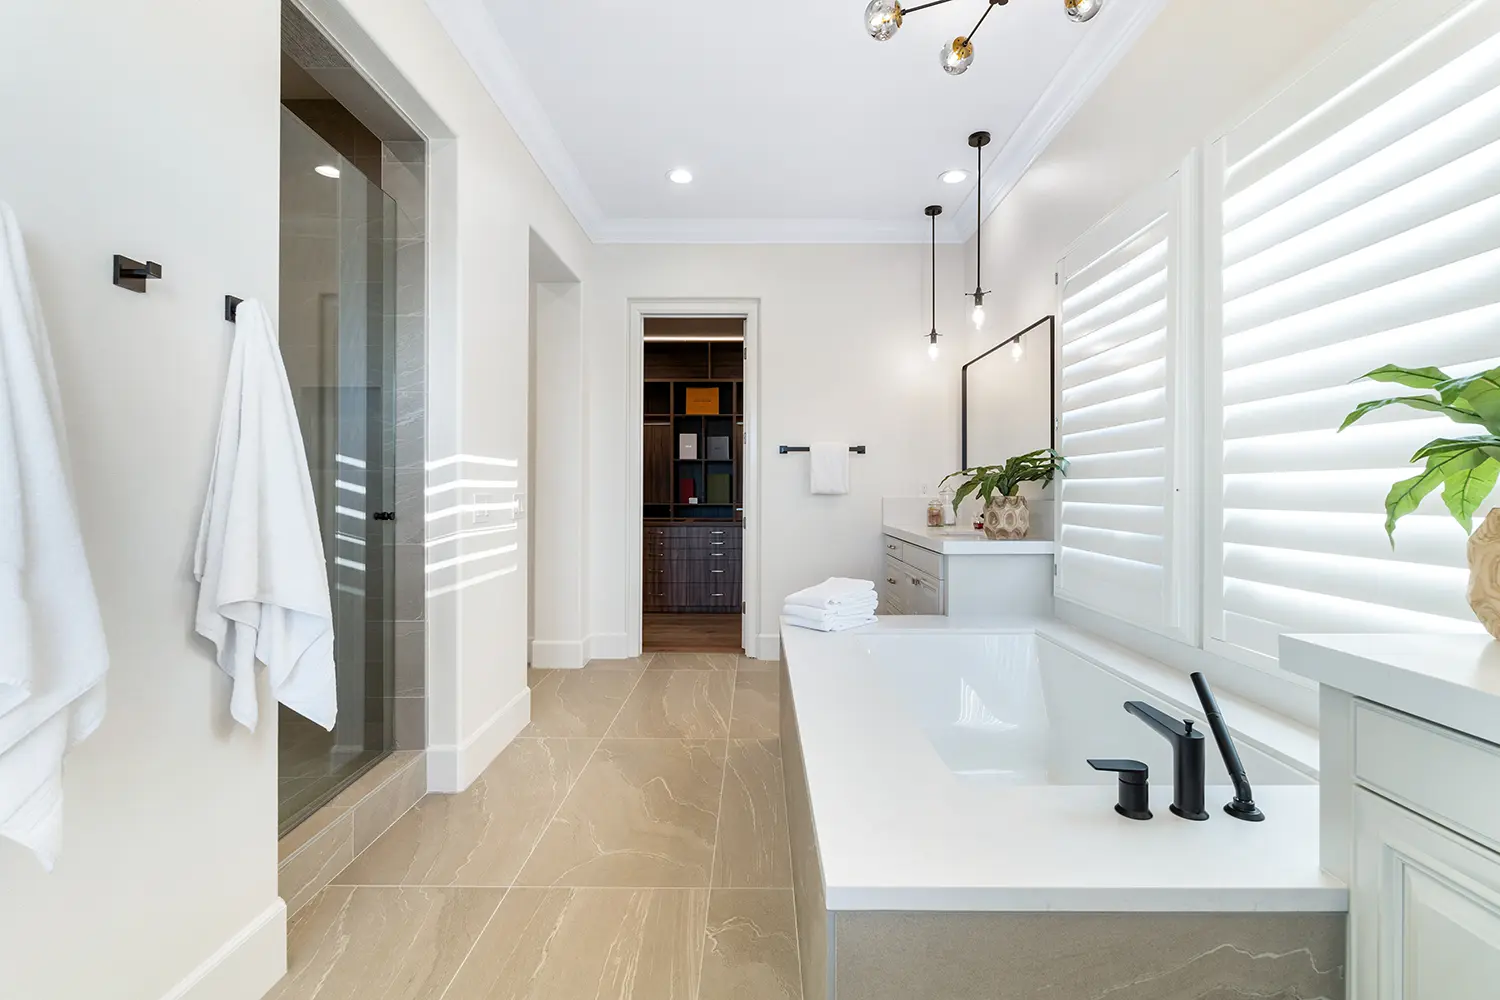
Interior planning is most effective when it develops alongside the architecture, not after it. Space planning, lighting planning, and a cohesive material palette help carry the design intent through kitchens, baths, and primary living areas, while fixture selections and specifications keep the details aligned. This approach supports interior design services in Del Mar, including luxury interior design projects where the finish level depends on consistency across every space.
For projects where it helps to see the design before construction begins, 3D studies and visualization can support earlier decisions and fewer changes later. This is most useful during layout revisions and major opening decisions, when seeing scale and proportion makes the next steps clearer.
Project Types in Del Mar
Del Mar projects vary in scope, but they tend to fall into a few common categories. Each one comes with its own pressures, especially in a coastal setting where the plan, the detailing, and the finish level all matter.
New builds in Del Mar often focus on disciplined planning, clean lines, and a modern interior direction that still feels warm. This is often the right fit for custom home architect Del Mar and luxury home architect Del Mar projects, including coastal builds where beach house architect Del Mar experience matters. Contemporary architecture Del Mar and high-end architecture Del Mar projects benefit from early clarity on massing, sightlines, privacy, and how the home opens to outdoor living.
Many Del Mar homes have strong potential but need a layout and interior direction that feels more current and cohesive. Renovations often involve reworking circulation, improving light and privacy, and bringing consistency across the kitchen, main living areas, and primary suite. This is a common path for a Del Mar renovation architect or home remodeling architect, especially when the Del Mar remodeling design includes structural changes, built-ins, and Del Mar construction design coordination.
Del Mar commercial work often prioritizes clarity, durability, and a space that feels intentional without feeling overdesigned. Projects can include planning, interior design, and build-out support for professional spaces and client-facing environments. This fits clients searching for a commercial architect in Del Mar, Del Mar commercial design, or an architecture firm in Del Mar that can carry the project from planning through interiors.
Why Integrated Architecture and Interiors Matter in Del Mar
Del Mar projects move more smoothly when the architectural plan and the interior direction are developed together. Layout decisions affect light and privacy, and interior choices affect how calm and consistent the space feels once it is finished.
When those decisions stay aligned from the beginning, the project tends to feel clearer during design and more consistent during construction, especially in renovations where the existing structure already sets limits.
FAQs
Coastal renovations in Del Mar often involve planning around light, privacy, and material selection, especially in homes close to the water.
Many Del Mar remodeling design projects include layout changes to improve circulation, sightlines, and the way key rooms connect.
Absolutely. Del Mar's modern and contemporary homes are a natural fit for the studio's aesthetic. We bring a thoughtful, restrained approach to both planning and interiors, and we'd love to explore what that could look like for your project.
Yes, absolutely. DNA Design Group takes on both residential and commercial projects in Del Mar, as well as work across San Diego County. Whether you're envisioning a home or a commercial space, we'd love to hear about your project.
Before starting drawings, we recommend booking a free consultation with DNA Design Group. This gives us a chance to understand your project scope, align on priorities, and ensure we're the right fit for your vision.
Schedule a Design Consultation in Del Mar
Contact DNA Design Group to schedule a design consultation. Share your goals, timeline, and property details, and discuss the right scope for architectural design, interior design, and planning support.