
Encinitas, CA

DNA Design Group

Architecture & Interior Design in Encinitas, CA

Encinitas homes benefit from clarity in planning. DNA Design Group brings interior design, custom furniture, custom cabinetry, and architecture together so that light, flow, and storage all support daily life rather than competing for attention. Rooms feel composed. Materials are selected for aesthetics and daily use. Each design move connects to the house’s overall structure.

Danish architect Jesper Pedersen leads the studio. The approach is modern and restrained, focused on proportion and real use, so homes feel complete on day one and continue to perform as routines shift over time.

DNA Design Group

Designing for Encinitas

Sites in Encinitas range from tight coastal lots near the water to larger parcels east of Interstate 5. Each project begins with orientation, massing, and window placement. Living spaces are planned to bring in natural light while controlling glare and heat. Thresholds are kept low, and movement between indoor and outdoor areas is treated as a continuous environment. Materials and detailing are chosen for sun exposure and salt air, with maintenance considered early to keep finishes manageable over time.
Encinitas, CA

One Plan for Architecture, Interiors, and Cabinetry

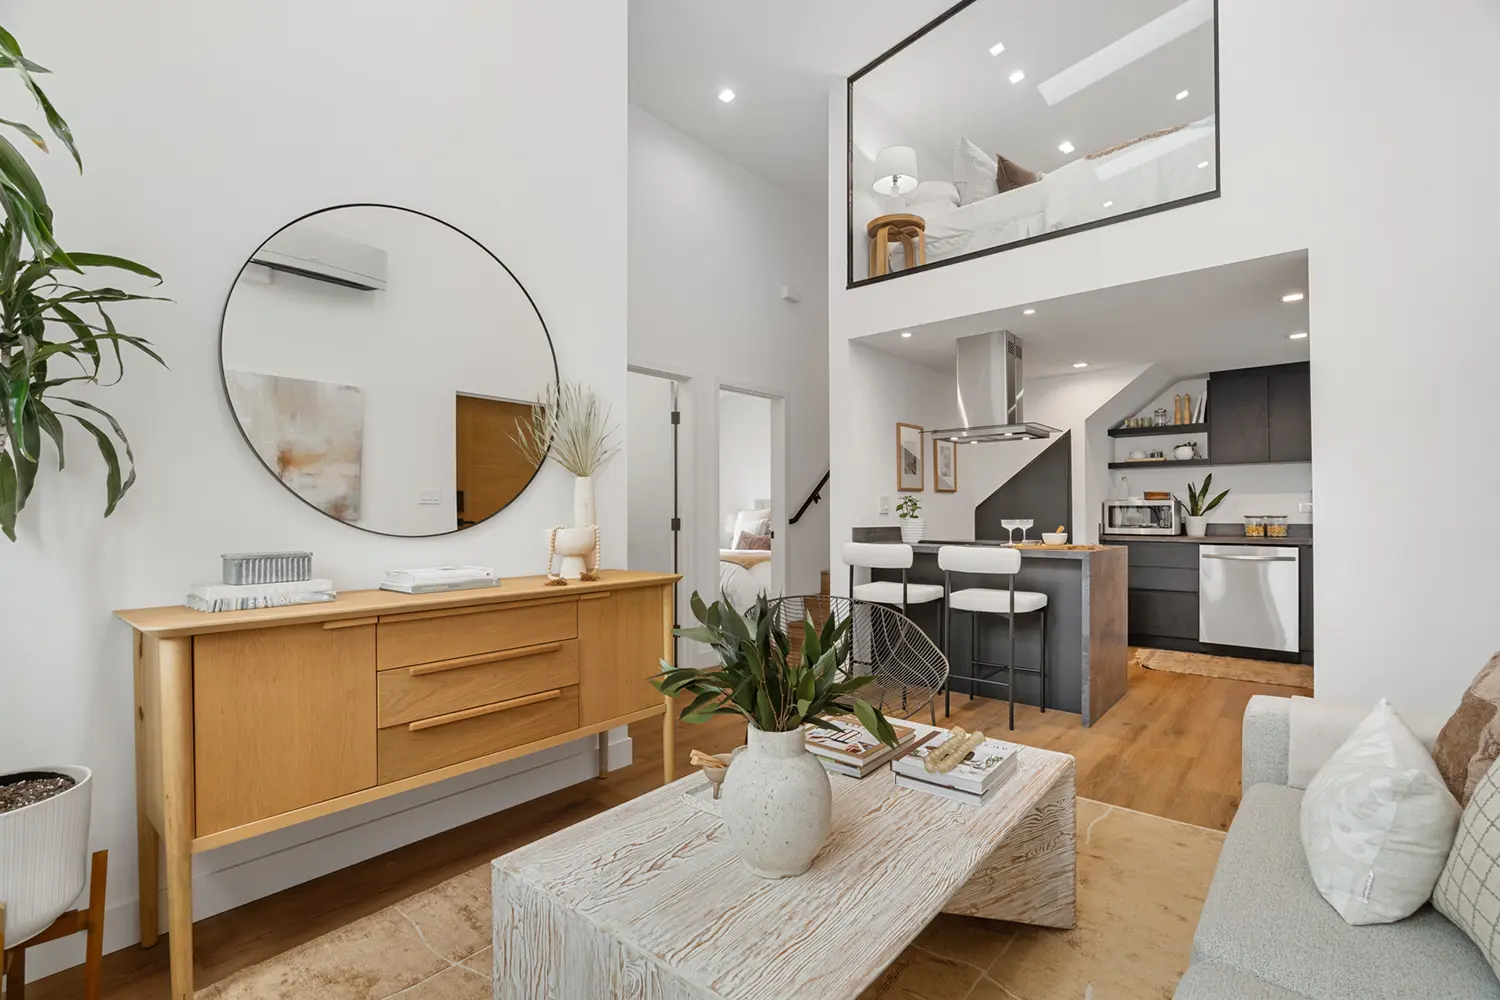
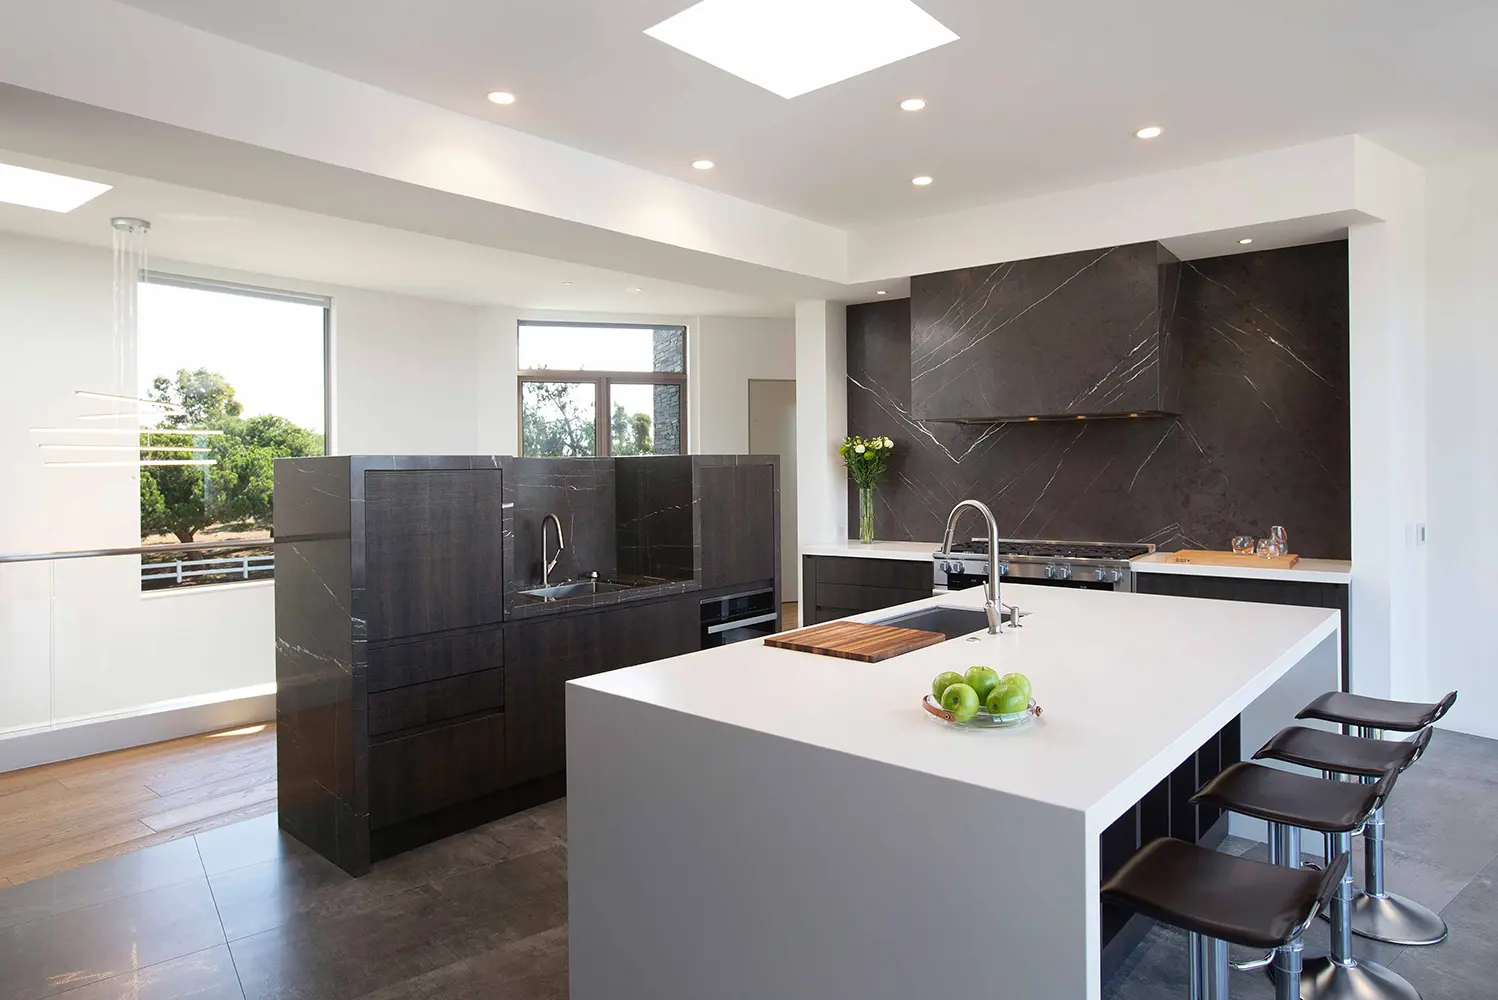
When a single team designs the building, interiors, and storage, the home reads as a unified whole. Kitchen cabinetry is fully integrated into the living space. Lighting is designed to support how each area is used. Furniture fits the architecture rather than competing with it. Because cabinetry and millwork are designed with the architecture, kitchens, closets, and baths feel built in rather than added later. That level of coordination is where long-term value becomes visible.
Encinitas, CA

How This Works in Daily Use

Functional zones organize kitchens for preparation, cooking, cleaning, and serving.
Closets and vanities sized to actual belongings, not standard dimensions.
Media walls and storage that conceal devices and equipment, so rooms remain visually clear.
Outdoor seating and dining areas that extend the interior mood without blocking sightlines.
DNA Design Group

Encinitas Project Experience

DNA Design Group’s portfolio includes work in the Encinitas area such as Moonlight Beach Apartments and Quail Gardens Custom Home, alongside other coastal and North County projects. These projects demonstrate how view control, indoor–outdoor flow, and integrated cabinetry come together in San Diego County’s coastal towns.
Encinitas, CA

Services For Encinitas Homes

Homes are shaped from the site outward. Early studies, clear concepts, and developed drawings are carried through in coordination with builders and consultants so that the design intent is maintained through construction.
Layouts, lighting, finishes, and furnishings are developed in alignment with the architecture. The palette remains light and neutral, with pieces chosen for aesthetic, scale, and long-term use.
Kitchens, closets, wall-units, and bath storage are tailored to real routines. European systems and well-engineered hardware keep everything precise, durable, and quiet in daily use. Cabinetry performs its function without dominating the room.
When standard furniture compromises proportion or movement, made-to-measure pieces are specified. Select European designs and custom production allow furnishings to fit the room and the way you move through it, keeping views open and maintaining clear circulation.
DNA Design Group

A Process That Stays Organized

Each project begins with listening and a site study. Concepts are tested through clear visual studies. Drawings are developed with the consultant team. Permit submittals are prepared, and plan check comments are addressed. We remain engaged through key milestones to ensure the built result matches the approved design. Cabinetry and furnishings are delivered to the same standard, allowing rooms to be completed rather than partially resolved.

FAQs

Do you design for ROI in Encinitas?

In high-value coastal markets, our approach goes beyond aesthetics—design choices are made explicitly to maximize perceived value, daily function, and long-term ROI. Unlike firms that focus on short-term upgrades, we position homes as enduring assets. Our unique process helps properties adapt, appreciate in value, and consistently outperform the market sometimes by 50-70%.

Do you provide project management for your residential and commercial remodels and new builds?

We provide construction oversight for remodels and new builds. Our project management includes remote updates, defined milestones, and clear timelines. We aim for low-disruption projects, delivered smoothly. We also offer post-occupancy support to ensure lasting performance.

How do you approach client vision and design direction?

We begin by listening. Every project starts with understanding how you live, what matters, and how the home should function. Our role is to clarify and direct your vision, not override it. The result reflects your priorities through disciplined design. Design evolves, and changes are natural. We accommodate adjustments, evaluating impacts on architecture, interiors, and budget. With everything developed as one system, changes are handled carefully to maintain cohesiveness. Many of our clients are deeply engaged with the project process and expect a high-level attention and communication. We operate comfortably at that level. Clear communication, structured updates, and an organized process enable close collaboration while maintaining project focus.
Begin Your Encinitas Project

Connect with DNA Design Group to review your Encinitas project, timeline, and priorities. From early concept through final installation, we keep the work cohesive and the process organized, resulting in homes that are modern, clear, and built for long-term use.

Contact us to set up an appointment at our La Jolla studio: 1039 Silverado St., La Jolla.