
Rancho Santa Fe, CA
Architecture & Interior Design in Rancho Santa Fe, CA
Rancho Santa Fe calls for a deliberate approach. Larger parcels, deeper setbacks, and extended views place clear demands on scale and planning.
DNA Design Group provides architecture, interior design, custom cabinetry, and custom furniture as a single coordinated scope. Led by Danish architect Jesper Pedersen, the studio’s work is modern and restrained, planned for light, proportion, storage, and daily rhythm.
The Property Comes First
Architecture and Interiors in Agreement
The structure establishes the house’s order. Interior layouts, lighting, materials, and furnishings work with the architecture, rather than being layered on afterward. Transitions between spaces are clear. Material palettes extend from the interior rooms to the outdoor areas without visual noise.
The client often notices that sightlines stay clear, storage is positioned where it is used, and rooms feel complete on day one.
with the Architecture
to the Space
Some furnishings are sourced from select European partners. Others are made to measure when standard dimensions disrupt circulation or scale.
Each piece is scaled to the room and its use, keeping views open and reinforcing continuity across the interior.
and Purpose
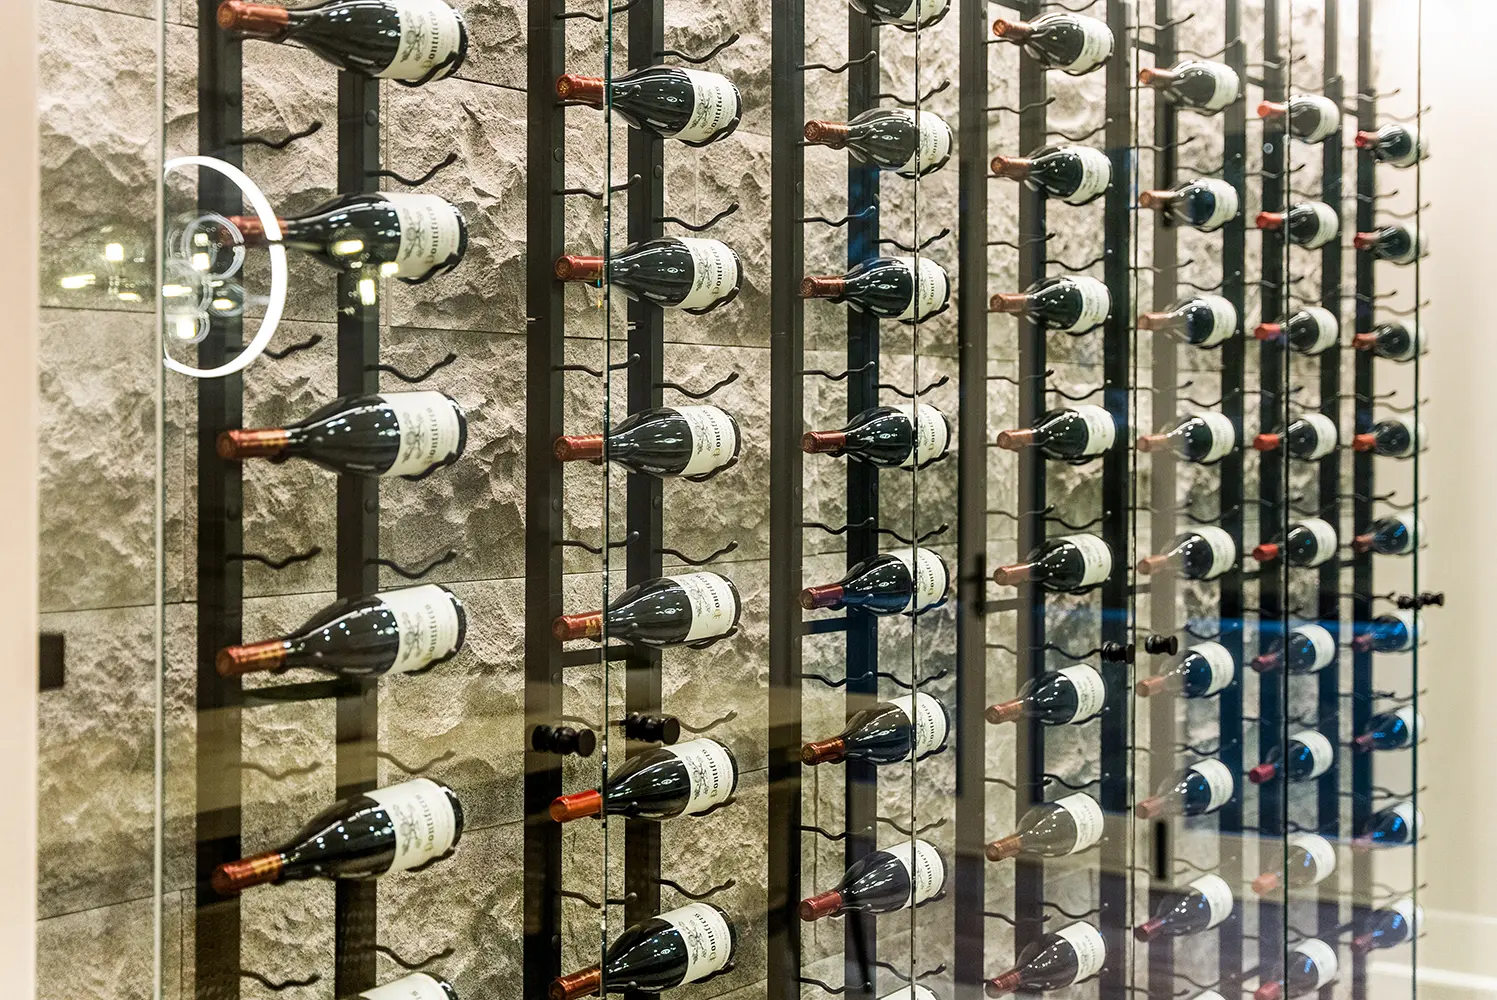
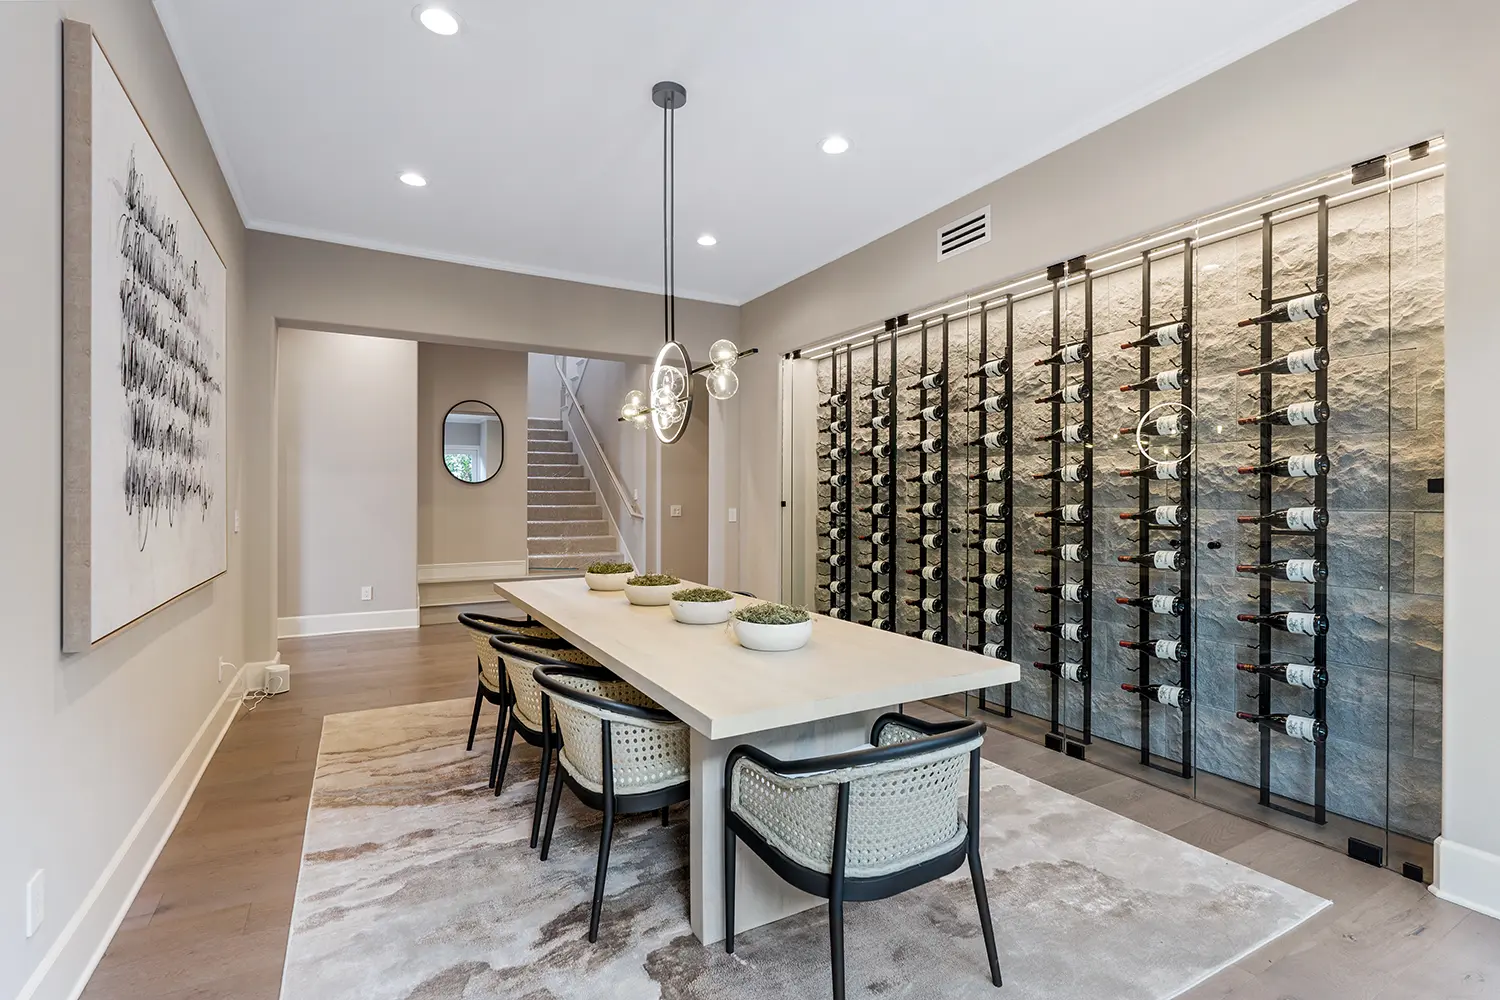
Kitchens and great rooms support most of the day in Rancho Santa Fe homes. Working zones are defined so that circulation moves around primary functions rather than through them. Studies, libraries, media rooms, and wine cellars are planned for sustained use, with appropriate lighting, storage, and temperature controls. Primary suites feel quiet because custom closets and bath vanities are designed together.
Casitas, guest houses, and guest rooms are planned to be intuitive and simple to reset.
New Estates
We work on both comprehensive remodels and ground-up residences. In remodels, architecture, interiors, and cabinetry are brought back into alignment so the house functions cohesively. For new builds, the site and circulation are resolved early. Drawings, permits, and construction then carry that clarity through to the finish.
How We Carry a Project
Work With Your Team
FAQs
Yes, we specialize in wellness-focused home design, including indoor outdoor sanctuaries, meditative spaces, reflection retreats, floating pools, cold plunges, saunas, luxury ADUs, spa en-suites, and bathrooms with features that can include circadian lighting, curbless showers, jacuzzi tubs, ceiling fillers, infrared saunas, and steam rooms.
Yes, we design tech-forward homes, commercial spaces, and wellness retreats with smart integration, including state-of-the-art automated lighting systems, sound systems, climate control, soundproofing, hidden charging stations, and smart glass for privacy.
Yes, we create warm, modern luxury homes that distinctly reflect each client's lifestyle. Our hallmark is privacy-focused, quietly sophisticated residences with art-forward interiors and premium millwork, crafted by a fully integrated team. This integrated project delivery—architecture, interiors, custom millwork, and furnishings—rarely occurs, ensuring unmatched transparency, precision, and a seamless process from concept to completion.
Begin in Rancho Santa Fe
Connect with DNA Design Group to review your site, timeline, and priorities. From first sketch through final installation, the work stays cohesive, and the process stays steady, so your home feels modern, organized, and built to last.
Contact us to schedule a visit to our La Jolla studio.