
Ocean Beach, CA
Architecture and Interior Design in
Ocean Beach
Ocean Beach, CA homes are often close together, set on tighter lots, and shaped by older layouts that do not always match the way people live now. That is why Ocean Beach home design and Ocean Beach remodeling design usually start with practical decisions about flow, storage, light, and privacy, along with indoor-outdoor transitions that feel simple and usable every day.
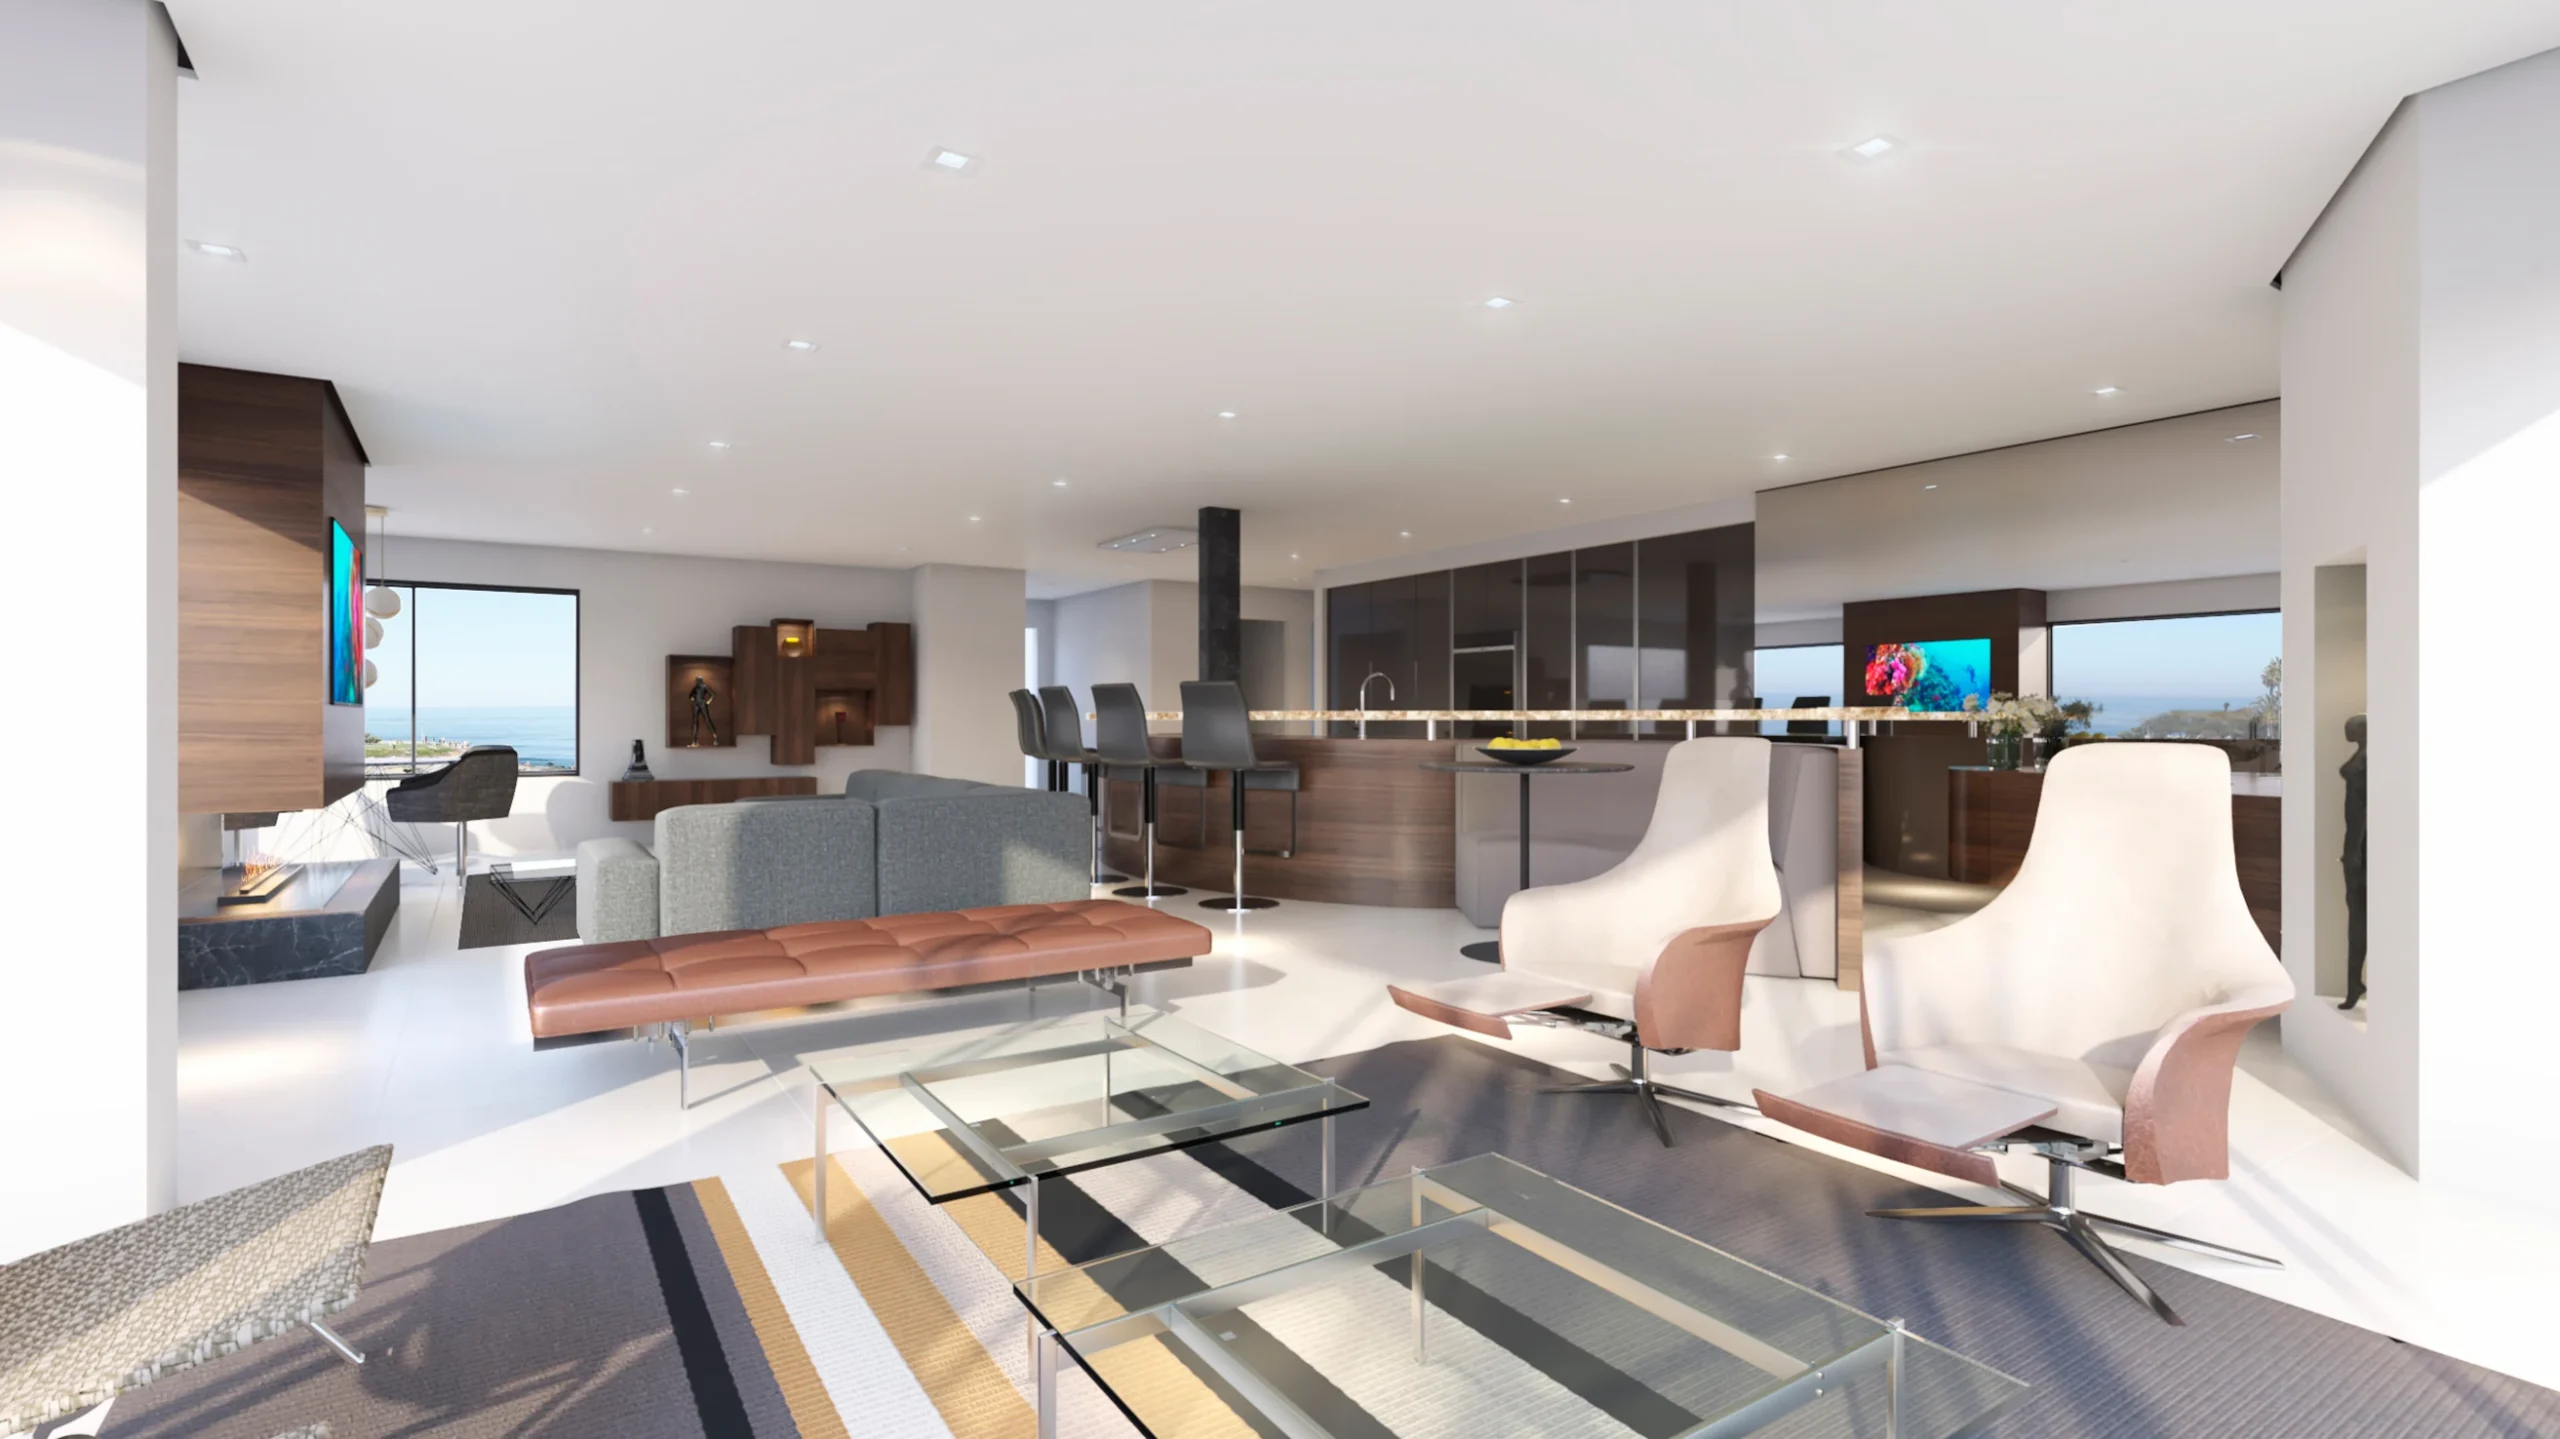
For an architect Ocean Beach, CA homeowners rely on, the priorities stay clear. A disciplined plan, restrained detailing, and materials that hold up near the coast without feeling heavy. Interior design Ocean Beach work follows that same direction, especially in kitchens and main living areas, where small layout changes can make the home feel more open and more functional.
What To Plan First In An Ocean Beach Remodel
Ocean Beach projects can look simple at first, then get complicated fast once walls move and the house is opened up. The most useful work happens early, when the plan is still flexible, and the biggest decisions can be made with clarity.
A small home can feel dramatically bigger when circulation is cleaned up. The goal is a plan that moves naturally between the kitchen, living, dining, and outdoor areas without wasting space on awkward transitions.
Modern home design in Ocean Beach only works long-term when storage is planned from the beginning. Built-ins, closets, and cabinetry keep the interior calm and functional without relying on bulky furniture to solve the problem later.
Coastal architecture in Ocean Beach often needs both. More natural light without turning the home into a fishbowl, especially on close-set streets. Window placement, openings, and room orientation matter more than most people expect.
A good indoor outdoor connection is more than a door to a patio. It is about how the threshold feels, how the flooring transitions, and whether the outdoor space becomes part of daily life or stays separate.
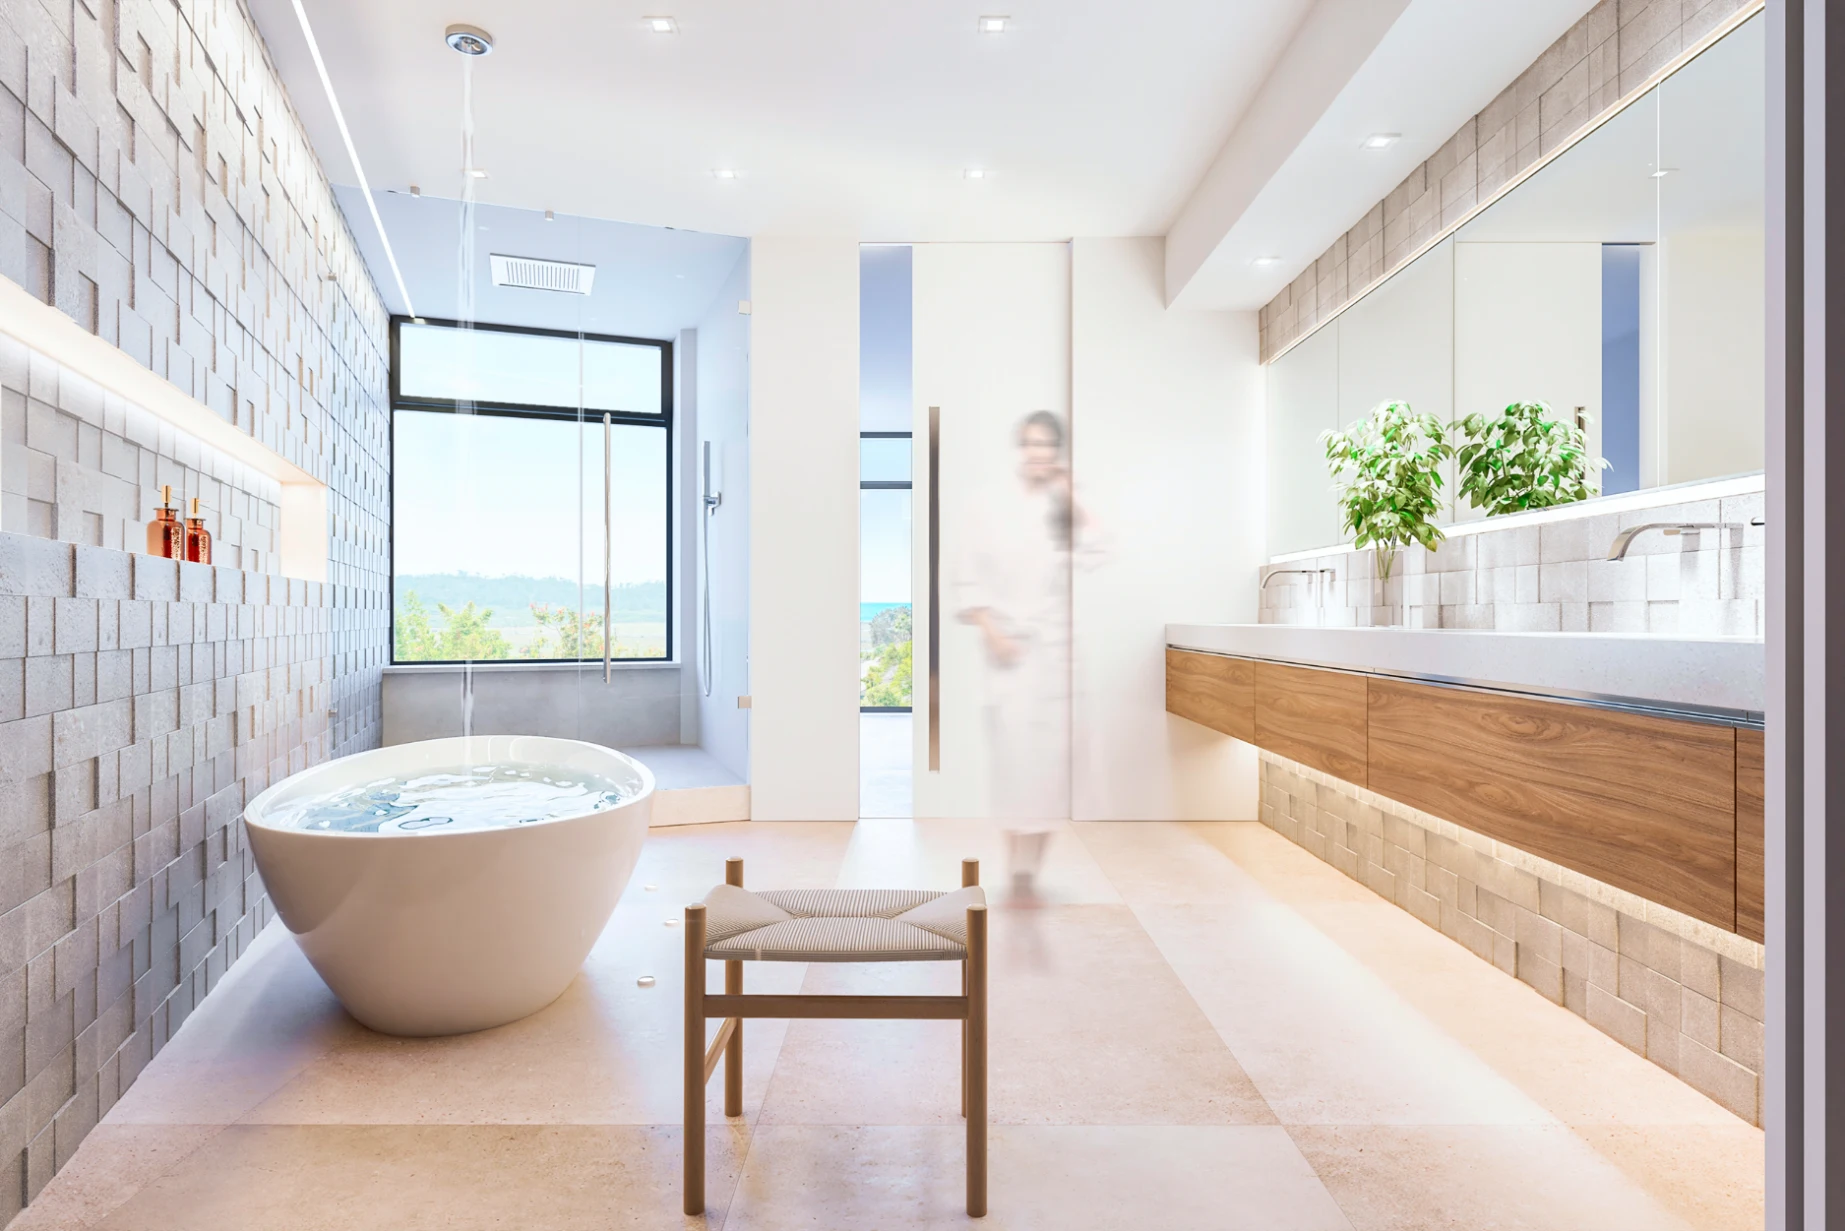
Salt air, sand, and constant traffic can wear out quickly. Choosing durable materials early helps the home stay clean and modern without feeling heavy, even in high-use kitchens, baths, and main living areas.
Common Starting Points In Ocean Beach Homes
Most Ocean Beach remodels begin with one practical problem that finally needs a real solution.
Buying an older Ocean Beach home and wanting a plan before demo starts
Working within a smaller footprint where layout changes matter more than added square footage
A kitchen and bath scope that needs cabinetry and storage decisions to be consistent across the home
Updating windows, doors, or openings to change light and privacy without overexposing the interior
A phased renovation where the interior direction has to stay steady from the first stage to the last
Ocean Beach commercial design that needs a clean layout, durable finishes, and easy day-to-day maintenance
Project Types We Often See
Ocean Beach homes and spaces vary a lot by block, but a few scopes come up again and again, especially with older layouts, tight sites, and coastal conditions.
Whole-home remodeling in Ocean Beach often starts with a layout reset. The focus is on making the home feel more open and more functional, while working within the existing footprint. A residential architect Ocean Beach homeowners work with can simplify circulation, reduce awkward transitions, and keep the main living areas, kitchen, and primary suite moving in the same direction.
Phased renovations are also common. When work happens in stages, architectural design Ocean Beach planning helps keep early decisions consistent, so later phases still match what was done first.
Coastal architecture Ocean Beach projects tend to work best when the design stays restrained, and the plan is disciplined. A beach house architect Ocean Beach homeowners often hire has to balance openness with privacy, along with materials and detailing that hold up near the water. This category can include custom home architect Ocean Beach scopes and larger rebuilds, including luxury home architect Ocean Beach work where modern home design Ocean Beach and contemporary home design Ocean Beach need to feel clean, calm, and livable.
Ocean Beach commercial design usually prioritizes clarity, durability, and a layout that supports daily operations without feeling overdesigned. A commercial architect Ocean Beach business owners work with can help align planning and interiors so the space is easier to maintain, easier to use, and more consistent with the brand.
How Projects Stay Consistent
Ocean Beach remodels can pick up speed once walls start moving, and coastal projects often require quick decisions that affect both layout and finishes. The work stays cleaner when the architectural plan and interior direction are set early and revisited as one set of choices, so changes in openings, lighting, and built-ins do not pull the design in different directions later.
Design-Build Coordination in Ocean Beach
Ocean Beach renovations often involve tight access, close neighbors, and details that need to be decided quickly once construction is underway. For design-build Ocean Beach work, the priority is keeping the scope clear and the sequencing realistic, so the interior direction stays consistent as the work moves forward.
- Clear scope and sequencing so the work follows a logical order
- Faster decisions when conditions show up on site
- Fewer gaps between drawings and field decisions
- Consistent interior direction during installation and finish work
FAQs
Smaller footprint homes are a common fit in Ocean Beach. The focus is usually on better flow, smarter storage, and more usable living space without relying on major square footage increases.
Layout changes are often possible without a full addition. Ocean Beach remodeling design frequently includes targeted updates that improve circulation, reduce awkward transitions, and make kitchens and main living areas feel more open while working within the existing structure.
Kitchens, baths, and built-ins can be planned as one coordinated scope. Interior design services Ocean Beach work often includes cabinetry direction and storage planning alongside finishes and lighting, so the home feels consistent instead of updated in pieces.
Modern and contemporary Ocean Beach homes are a strong match for this approach. Clean planning and restrained detailing support modern architect Ocean Beach and contemporary architecture Ocean Beach goals without making the interior feel cold.
Commercial tenant improvements are part of Ocean Beach commercial design. Planning and interior direction can be developed together so client-facing spaces stay clear, durable, and easy to maintain.
Schedule A Design Consultation In Ocean Beach
Contact DNA Design Group to schedule a design consultation. Bring your goals, rough timeline, and any inspiration you already have, and use the time to confirm scope, priorities, and the next steps for architecture and interior design in Ocean Beach.