
Custom Kitchen & Bath Cabinetry Services
Built-In Elegance, Crafted for Living
Custom cabinetry is where design, function, and daily rituals meet. DNA Design Group creates sustainable, modern built-ins that feel architectural rather than decorative—clean lines, intentional storage, and European-quality systems tailored to coastal homes, view properties, and high-use spaces across La Jolla and the San Diego region.
Each piece is designed with the same Scandinavian-led precision that shapes the firm’s architecture and interiors, so every cabinet, closet, and bath reads as part of one quiet, cohesive vision.
A modern kitchen has to handle real life without visual noise. DNA Design Group’s custom kitchen cabinetry focuses on proportion, workflow, and integration with the overall home. Layouts are built around how you cook, host, and move: zones for prep, serving, coffee, bar, catering support, and everyday family use are clearly defined before finishes are selected.
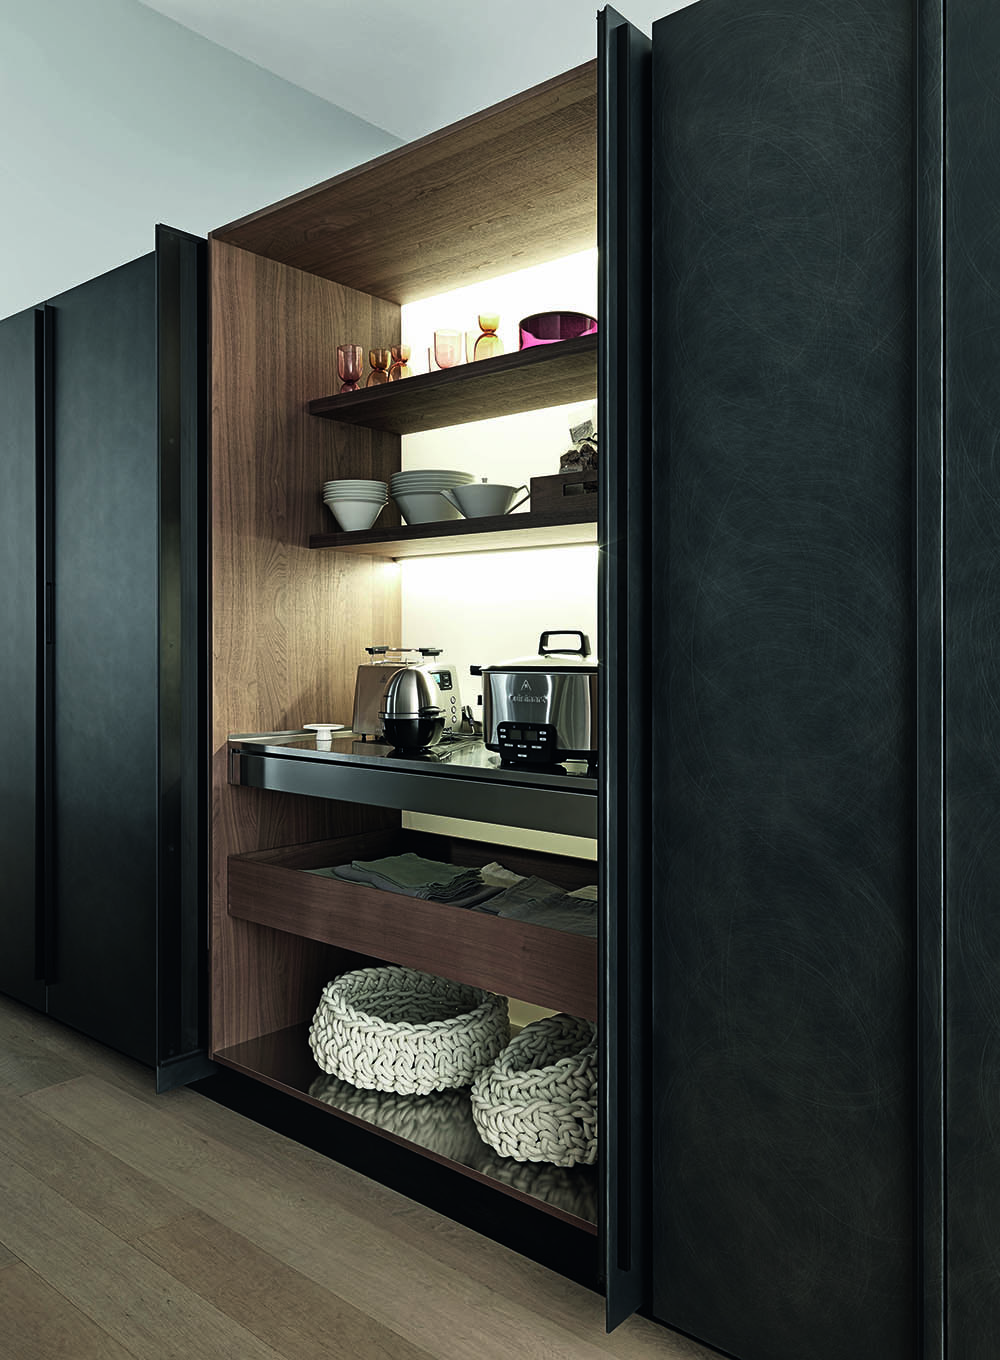
The studio works with modern European and Italian cabinetry systems known for exacting hardware, durable finishes, and internal organization that maximizes every inch. Tall pantries conceal clutter. Integrated appliances and panel-ready fronts keep sightlines calm. Island designs are tailored for both gathering and function, with hidden storage, power solutions, and seating that feels natural.
Because cabinetry is designed alongside the architecture and interiors, stone, lighting, and wall treatments align from the first drawing. The result is a kitchen that feels permanent and intentional, not a collection of boxes added late in the process. This approach supports long-term value and positions your home competitively in the La Jolla and San Diego luxury market.
Custom Bathroom Designs
In bathrooms, cabinetry has to work harder: moisture, compact footprints, and the need for both storage and calm. DNA Design Group’s custom bathroom designs combine modern European vanities, integrated mirrors, lighting, and smart internal organization tailored to each space.
Core elements often include:
- Vanities scaled precisely to the room and tile layout
- Integrated mirrors and lighting for clear, soft illumination
- Drawers and cabinets planned for daily essentials, towels, and hidden trash
- Outlets and dividers for electric tools inside cabinetry
- Wall-mounted or floating solutions that keep floors open and easy to maintain
Each layout is aligned with tile lines, glazing, and plumbing locations so everything feels resolved instead of improvised. By designing bathroom cabinetry in tandem with the home’s architecture and interior palette, the studio avoids the pieced-together look that dates quickly. Finishes and hardware connect naturally with adjacent rooms, helping the entire home feel unified, modern, and elevated.
Custom Kitchen Designs
In kitchens, cabinetry has to work even harder—accommodating appliances, circulation, storage demands, and the need for a clean, calm visual presence. DNA Design Group’s custom kitchen designs integrate modern European cabinets, organizational systems, lighting, and bespoke millwork tailored to the architecture of each home.
Cabinetry is scaled to the room and aligned with appliance locations, window placements, and material lines so everything feels intentional and resolved. Drawers and pull-outs are planned for real items—cookware, pantry goods, small appliances, spices, dinnerware, recycling and waste, and integrated outlets for everyday tools. Floating elements or furniture-style details keep the space visually open while supporting a modern, airy atmosphere.
By designing kitchen cabinetry in tandem with the overall architecture and interior palette, the studio avoids the pieced-together feel that dates quickly. Finishes, hardware, and proportions connect naturally with adjacent living spaces, creating a unified, modern, and elevated home.

Start With Integrated Design
DNA Design Group’s custom cabinetry and closet services provide tailored, enduring solutions. If you are in La Jolla or the greater San Diego area and want storage that feels architectural, modern, and built to last, connect with our office to discuss how integrated design can refine every inch of your home.
Frequently Asked Questions
About Custom Kitchen & Bathroom Cabinetry Services
Our kitchen and bathroom cabinetry services focus on systems, performance, and integration. Kitchens and bathrooms are planned as architectural elements rather than isolated rooms, with cabinetry designed to support how each space is over time.
We design complete kitchens, bathrooms, and luxury en-suites, coordinating layout, cabinetry, materials, and spatial flow. We work with European manufacturers whose systems prioritize precision, durability, and adaptability, allowing these spaces to remain functional and relevant for years to come.
European cabinetry systems are designed as modular, engineered solutions rather than one-off millwork. They emphasize precision, durability, and long-term performance across both kitchen and bathroom spaces.
Our kitchens and bathrooms are based on flexible modular systems that can be configured and tailored to each space. This approach allows for accuracy, efficiency, and consistency while still responding to individual project needs.
We design complete kitchens, bathrooms, and en-suites. Cabinetry is developed alongside layout, storage planning, and material selection so each space functions as a cohesive whole.
We begin by understanding how each space will be used, including cooking habits, morning and evening routines, storage needs, and circulation. Cabinetry and layout are then planned to support those routines over time.
Yes. Cabinetry is designed in coordination with architecture and interiors, so proportions, layouts, and materials align from the start.
We offer a range of European materials and finishes selected for durability, performance, and material integrity. Options are reviewed in the context of the overall design and specific requirements of kitchens and bathrooms.
Timelines vary based on project scope and coordination. Early planning helps ensure cabinetry aligns with construction schedules.
Yes. We manage detailed measurements and coordinate cabinetry design with consultants and contractors to support accuracy, fit, and integration.
Yes. Modular systems allow cabinetry to adapt to a wide range of spatial conditions, including compact bathrooms, narrow layouts, or complex architectural constraints.
European systems are engineered for daily use, with tested hardware and materials designed to perform consistently over many years, even in high-use kitchen and bathroom environments.
Cabinetry is a significant component of kitchen and bathroom projects. Early coordination allows clients to understand priorities and make informed decisions.
Yes. Cabinetry is developed in tandem with interior design to ensure material continuity, functional alignment, and cohesive results across the home.
Key considerations include how the space will be used, how it connects to adjacent rooms, and how early decisions will affect long-term comfort, maintenance, and performance.