
Poway, CA
Architecture and Interior Design in Poway, CA
Poway calls itself the City in the Country, and the name is more than marketing. Inland from the coast in North San Diego County, it has held onto acre-plus lots, oak-covered hillsides, horse trails, and open space in a way few San Diego cities still manage. Design here starts with the land. On a large Poway parcel, where the house sits, how it meets the slope, and which views and trees it works around matter as much as the floor plan inside it.
DNA Design Group is a San Diego studio that handles architecture and interior design together, led by Danish architect Jesper Pedersen. Its work is modern and calm, shaped to the site rather than dropped onto it, which suits Poway’s large and particular lots.
The Land Comes First
A flat suburban lot gives you one obvious place to put a house. A rural Poway lot gives you choices, and the choices are the design. A home sited to catch the western light, frame Mount Woodson or a canyon view, and settle comfortably on a grade takes real planning long before a floor plan is drawn. Mature oaks, rock outcroppings, and long driveways all become part of the composition instead of obstacles to it.
The inland climate shapes the house too. Poway runs hotter than the coast, so insulation, glazing, shading, and efficient systems become priorities rather than upgrades, while the dry, sunny setting rewards a strong indoor-outdoor plan with deep overhangs, covered patios, and rooms that open to the yard. Good Poway home design reads as part of its surroundings, not a coastal house moved inland.
Estate Lots, Horse Properties, and Suburban Homes
Poway splits into two worlds. The northern hills hold the estates and rural parcels, while the flatter south side runs more suburban, and the work changes with the terrain.
The large lots above Espola and Twin Peaks are where a luxury home architect has room to work. These are ground-up custom homes on an acre or more, planned around privacy, panoramic views, and the fall of the land. It is also where a custom home architect in Poway spends the most time siting and shaping the house to the parcel.
Equestrian living is closer to the rule than the exception in Poway, and a horse property is its own design problem. The house, the barn or stalls, the arena, the turnouts, and vehicle access all have to share the lot. We plan the residence around the way the property actually gets used, so the equestrian side and the living side each work without crowding the other.
South of Poway Road, homes sit closer together and are often a few decades old. The work here leans toward remodels, additions, and interior reworks that open up a dated plan and bring it current. A Poway remodel architect can modernize the house without erasing what made the street appealing in the first place.
Approvals That Come With a Rural Lot
A large Poway lot carries more review than a standard subdivision parcel, and it helps to know that going in. Hillside sites often fall under grading and hillside-development rules. Properties with protected oaks and native trees can require a tree-preservation submittal. Much of the city sits in a fire-prone zone, so defensible space and ember-resistant choices belong in the design, not the punch list. Older rural parcels also carry easements and setbacks that quietly decide where you can build.
The vision does not have to shrink to fit any of this. It just has to account for it early, so the plans clear Poway’s Development Services process on the first pass instead of the third.
How We Work in Poway
With DNA Design Group, one studio carries the whole project, including the site plan, the house, the interiors, and the cabinetry, guided by a single point of view. On a complex rural lot, that coordination is worth a great deal, since the decisions about siting, structure, and interior flow all depend on one another.
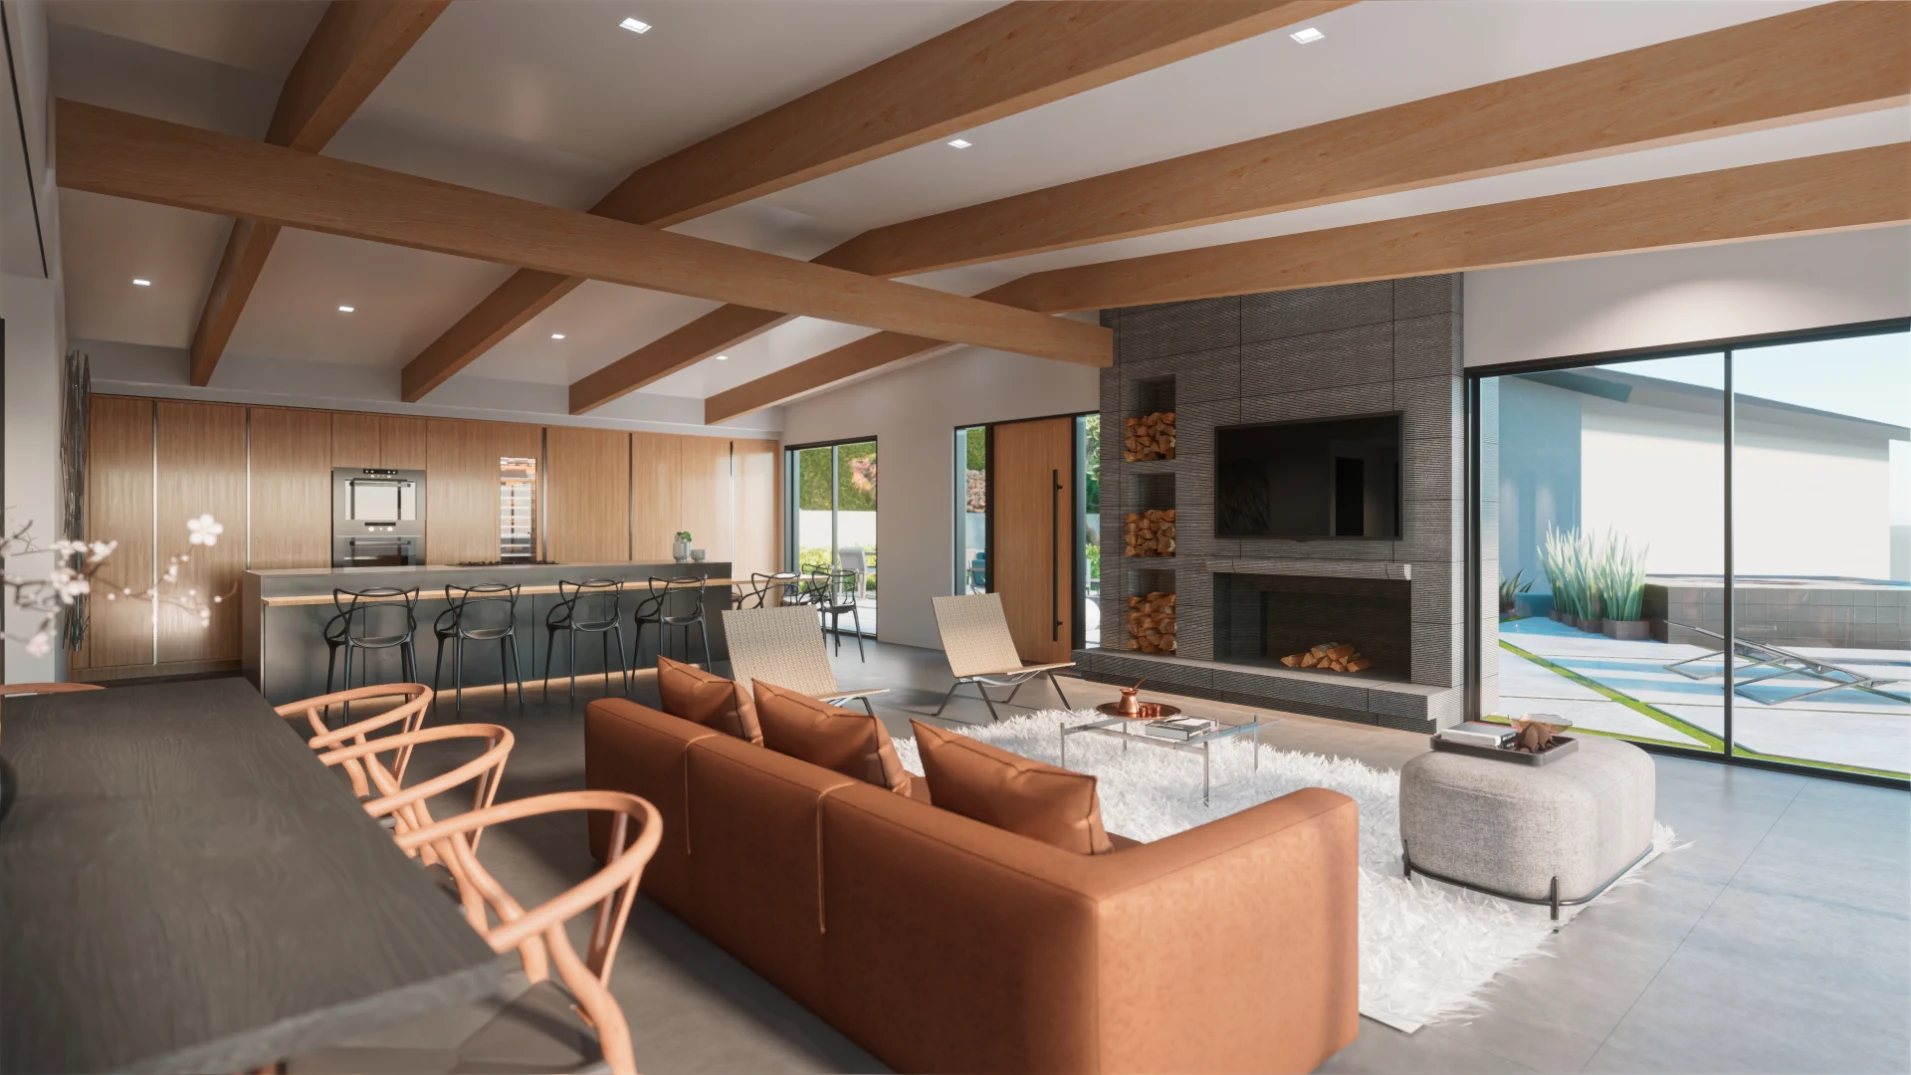
The studio designs new custom homes, estate properties, remodels, and additions, along with commercial projects, for clients across Poway and the wider North County. We partner closely with your builder and consultants, and 3D renderings let you judge how the design sits on the land before grading begins. Full interior design and custom cabinetry come with it, developed alongside the architecture rather than bolted on afterward.
FAQs
Yes. New custom homes rural and estate lots are core work for us, including the siting and grading questions that come with a large parcel.
Yes. We plan the residence around the equestrian use so the home, the barn, and the arena share the lot comfortably, and we coordinate the specialized structures with the right consultants.
Yes. Remodels, additions, and interior updates on established Poway homes are a good fit, whether you want more room, a smarter layout, or a full refresh.
Yes. Along with residential work, the firm designs commercial spaces throughout North San Diego County.
No, we are architects and designers rather than builders. That said, we manage the design from the first concept to the last interior detail and partner with your general contractor throughout, so the project still runs as one coordinated effort.
Yes, we offer interior design, kitchen remodels, closets design and furniture services in Poway.
Everything begins with a consultation. We come out to the lot, get clear on your goals and any hillside, tree, or fire issues in play, and agree on scope before the design starts.

Schedule a Design Consultation
Do you have a Poway project in mind? Get in touch with DNA Design Group to set up a consultation. Tell us about the lot, the views, and how you want to live on it, and we will lay out the architectural and interior design work it will take. Reach out here.