
Chula Vista, CA
Chula Vista , CA
Chula Vista homes do best with clear planning and calm spaces that hold up to real life. DNA Design Group provides architecture, interior design, custom cabinetry, and custom furniture. Led by Danish architect Jesper Pedersen, the work is modern and restrained, planned around light, proportion, and daily use, so the house feels settled from the start.
How We Approach Chula Vista Sites
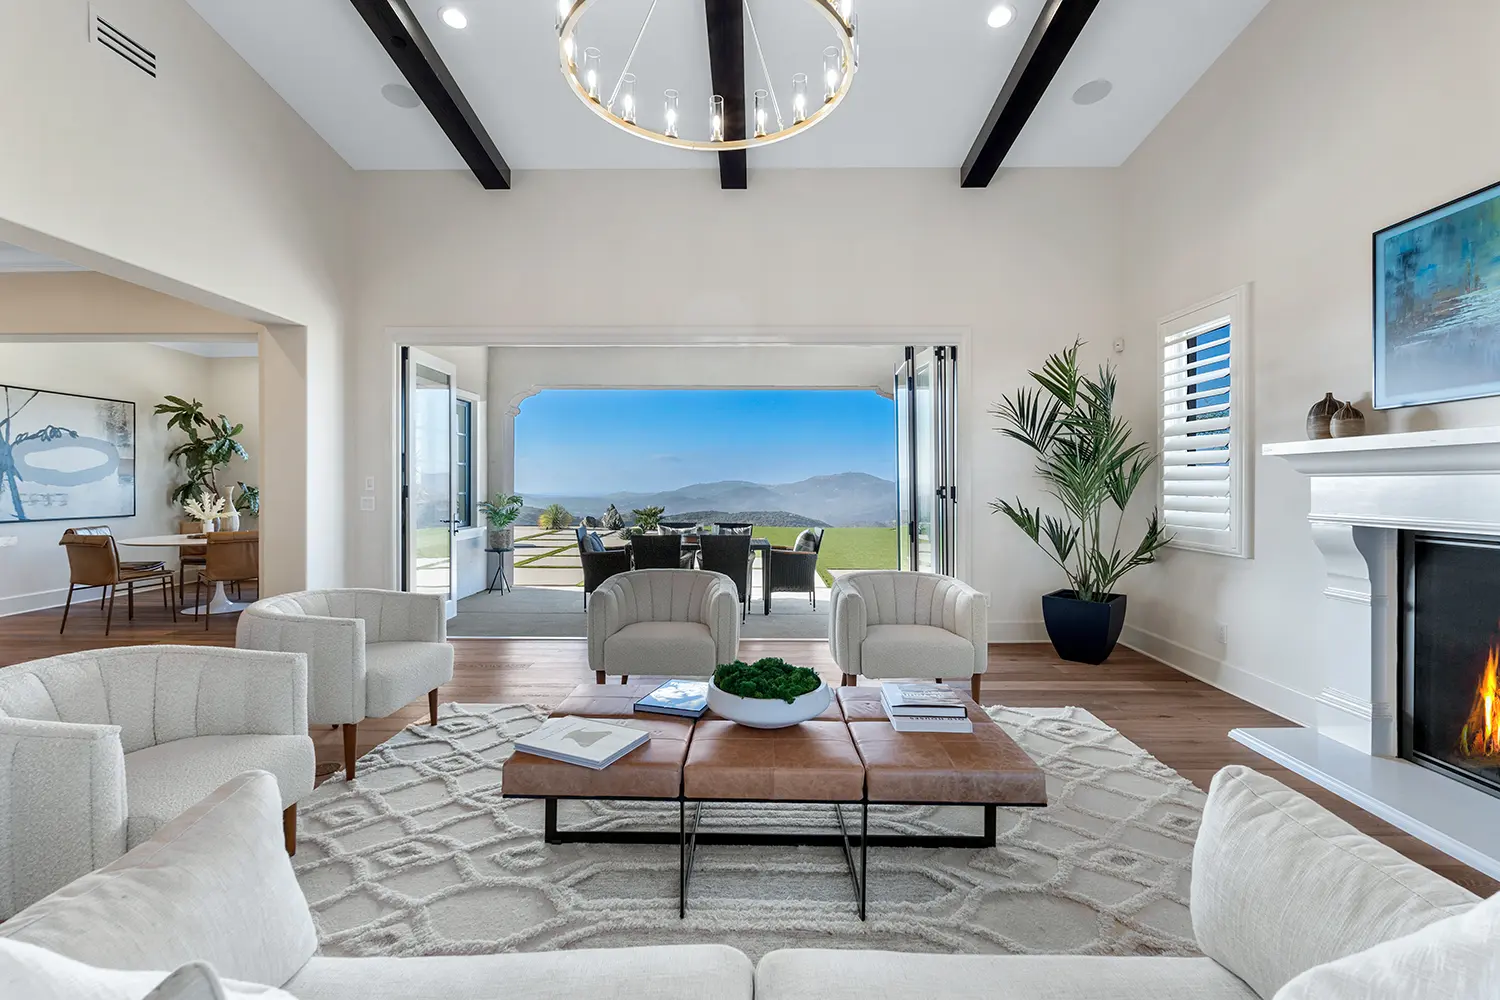
Lots range from wider suburban parcels to hillside streets with close neighbors. We begin with orientation and window placement to keep living areas bright without glare, protect privacy where homes sit nearer together, and set up indoor–outdoor movement that feels natural every day.
Materials and detailing are chosen for local conditions and active households. The aim is a home that looks quiet and stays easy to care for, weekday or weekend.
Rooms That Stay Organized
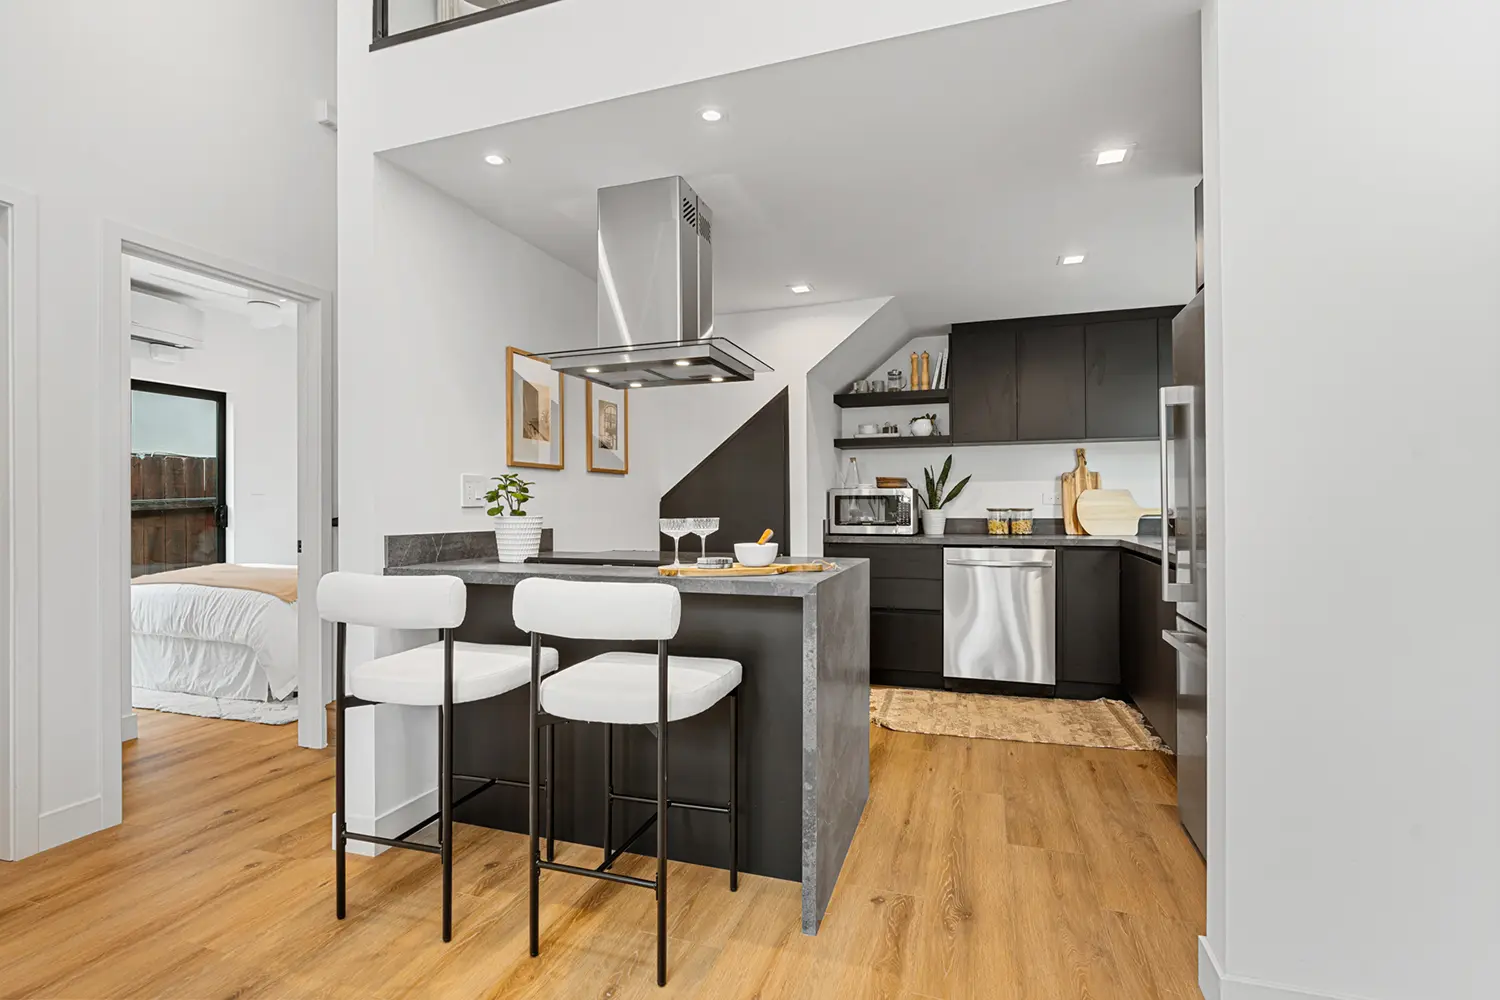
Kitchens get working zones that keep counters clear.
Entry, laundry, and mudroom areas are fitted so that daily items have a place to land.
Primary suites feel calm because closets and bath storage are designed together.
One Team With One Language
When architecture, interiors, cabinetry, and furniture are planned together, the house works as one system, and not a set of separate decisions. Sightlines stay clean, storage lands where you actually need it, and finishes repeat just enough to feel intentional without going flat.
What that looks like in practice
meet
Why It Matters
FAQs
Yes. We work on full remodels and new custom homes, planning architecture, interiors, and cabinetry as one coordinated scope.
Yes. We often work with a client’s preferred builder and can also introduce teams that fit the project.
Yes. We prepare submittals and respond to reviews with the authority having jurisdiction.
Yes. We serve Chula Vista and the greater San Diego area from our La Jolla studio by appointment.
Yes. Kitchens, closets, vanities, and furniture are designed with the architecture and interiors, so the home reads as one idea.
Yes. We use simple 3D to test layouts and massing, so decisions are clear early.
Yes. We can evaluate existing drawings and recommend a path to a cohesive architectural and interior solution.
Start Your Chula Vista, CA Project
Connect with DNA Design Group to review your site, timeline, and priorities in Chula Vista. From first sketch to final install, we keep the work cohesive and the process steady so your home feels modern, organized, and built to last. Contact us to get started.