
San Diego, CA
Architecture & Interior Design in San Diego, CA
What We Do for San Diego Homes
Architecture
Interior Design
Custom Cabinetry & Closets
Custom Furniture
Why This Approach Fits San Diego
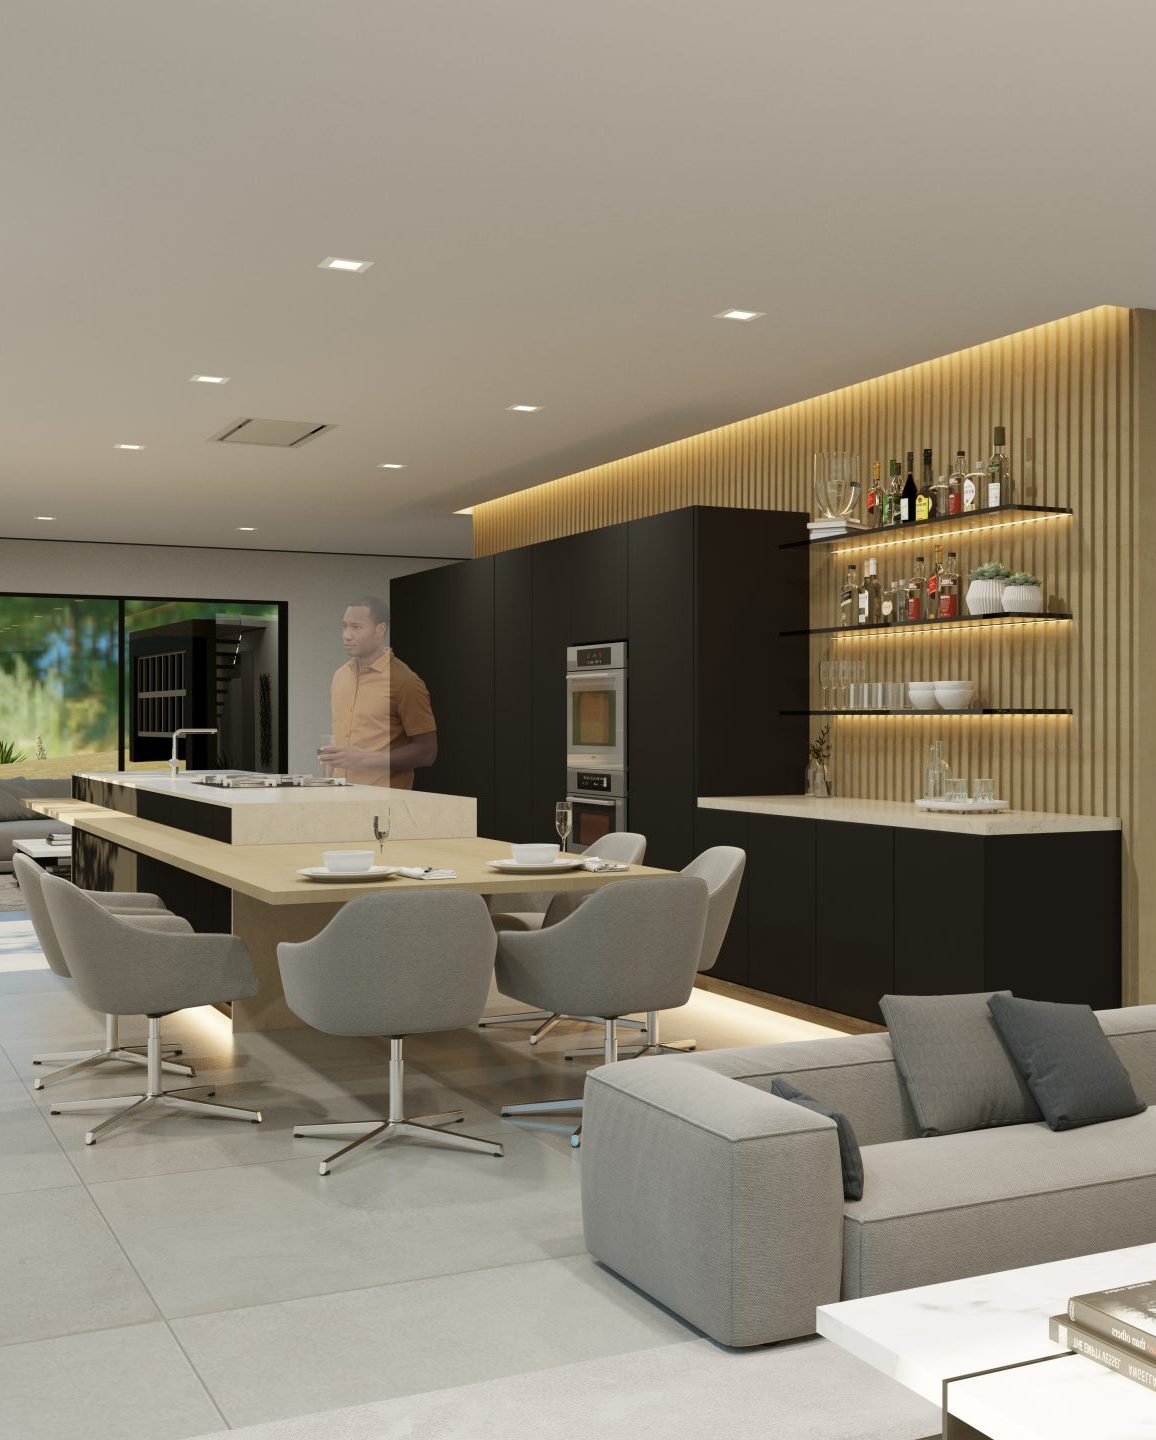
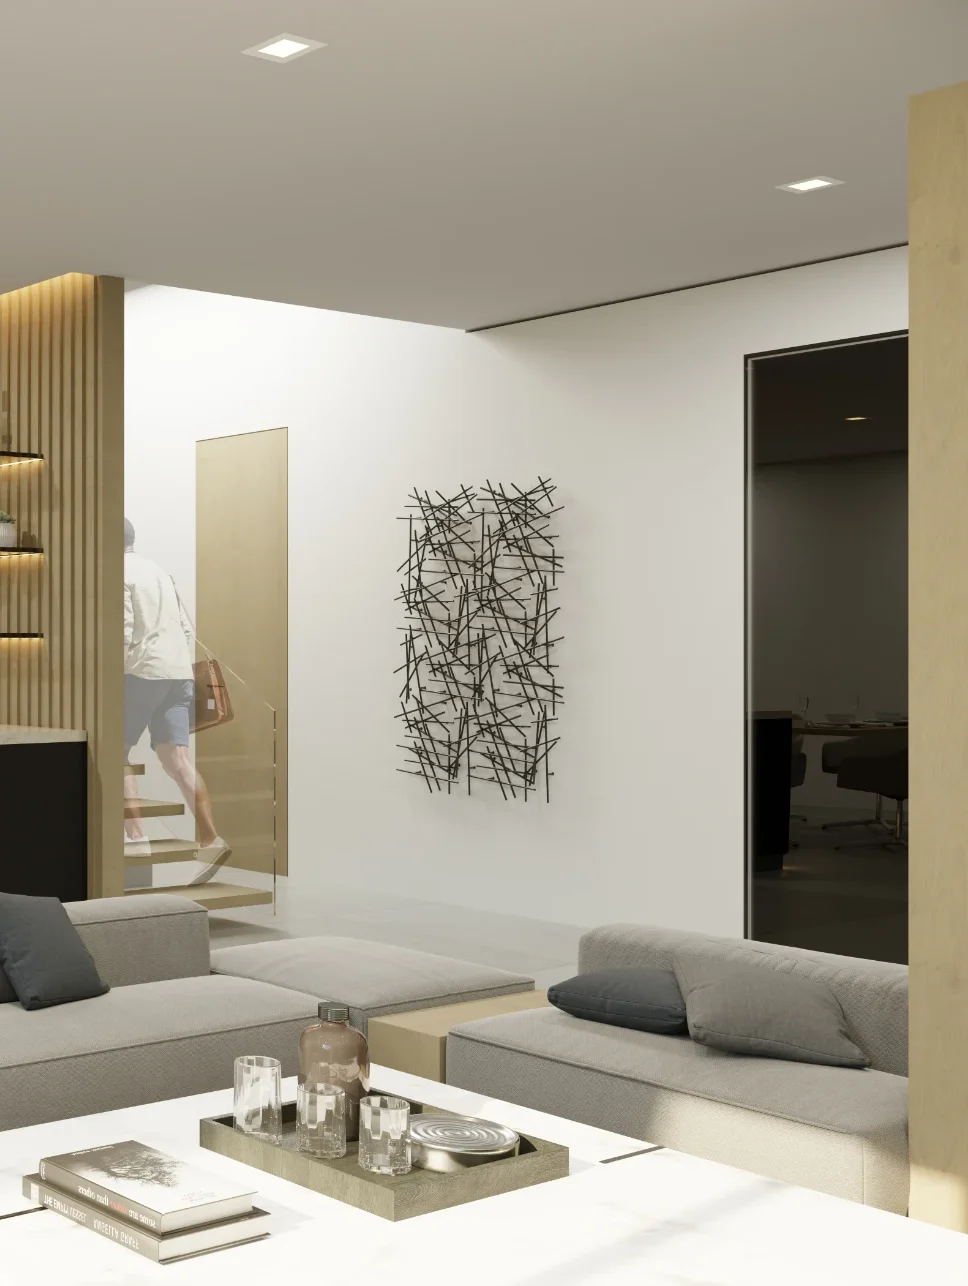
San Diego light is strong and changes throughout the day, so we plan orientation and glazing first. Shading and simple overhangs keep rooms bright without glare, and indoor–outdoor connections are built with flush thresholds and wide openings that feel easy to use every day.
Coastal conditions drive durable choices and clean detailing. On view or tighter lots, we protect sightlines and privacy with careful window placement, balanced massing, and landscape screening. Storage and lighting are planned early, so the home stays clear on busy weekdays and feels effortless when you entertain.
How We Work
What Clients Notice
FAQs (San Diego)
Yes. Many San Diego projects are full remodels that re-plan the home and finish with integrated interiors and cabinetry.
Yes. The team prepares permit sets and coordinates plan checks with the authority having jurisdiction.
Both. We often collaborate with a client’s builder and can also introduce builders who fit the scope.
Start Your San Diego Project
Connect with DNA Design Group to review your site, timeline, and priorities. From first sketch to final install, we keep the design cohesive, the process organized, and the work built to last. Contact us to get started.