
Custom Closet & Wardrobe Services
Built-In Elegance, Crafted for Living
Our closet and wardrobe systems are designed to bring clarity and order to daily routines. Rather than adding storage after the fact, we integrate closets into the architecture and interior planning, so they feel considered, calm, and efficient.
We work with European systems that prioritize flexibility, durability, and clean detailing, allowing storage to adapt over time without visual clutter.
Closets are where a home’s design discipline shows. DNA Design Group treats them as essential living spaces, not leftover square footage. Each custom closet is planned around your wardrobe, routines, and storage needs, using streamlined systems that favor clarity over clutter.
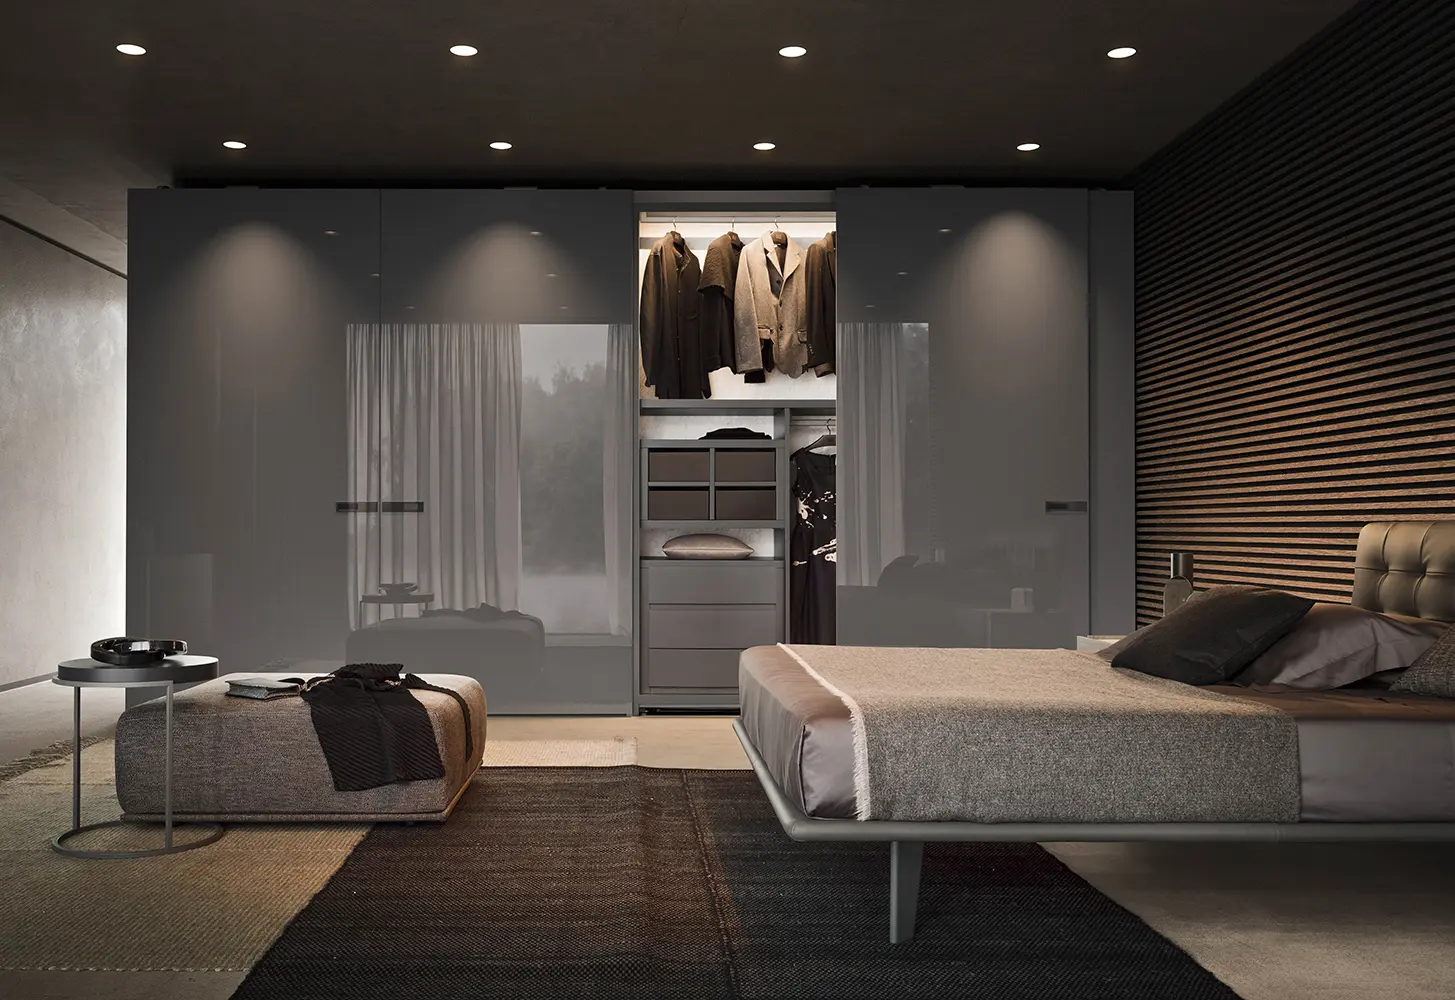
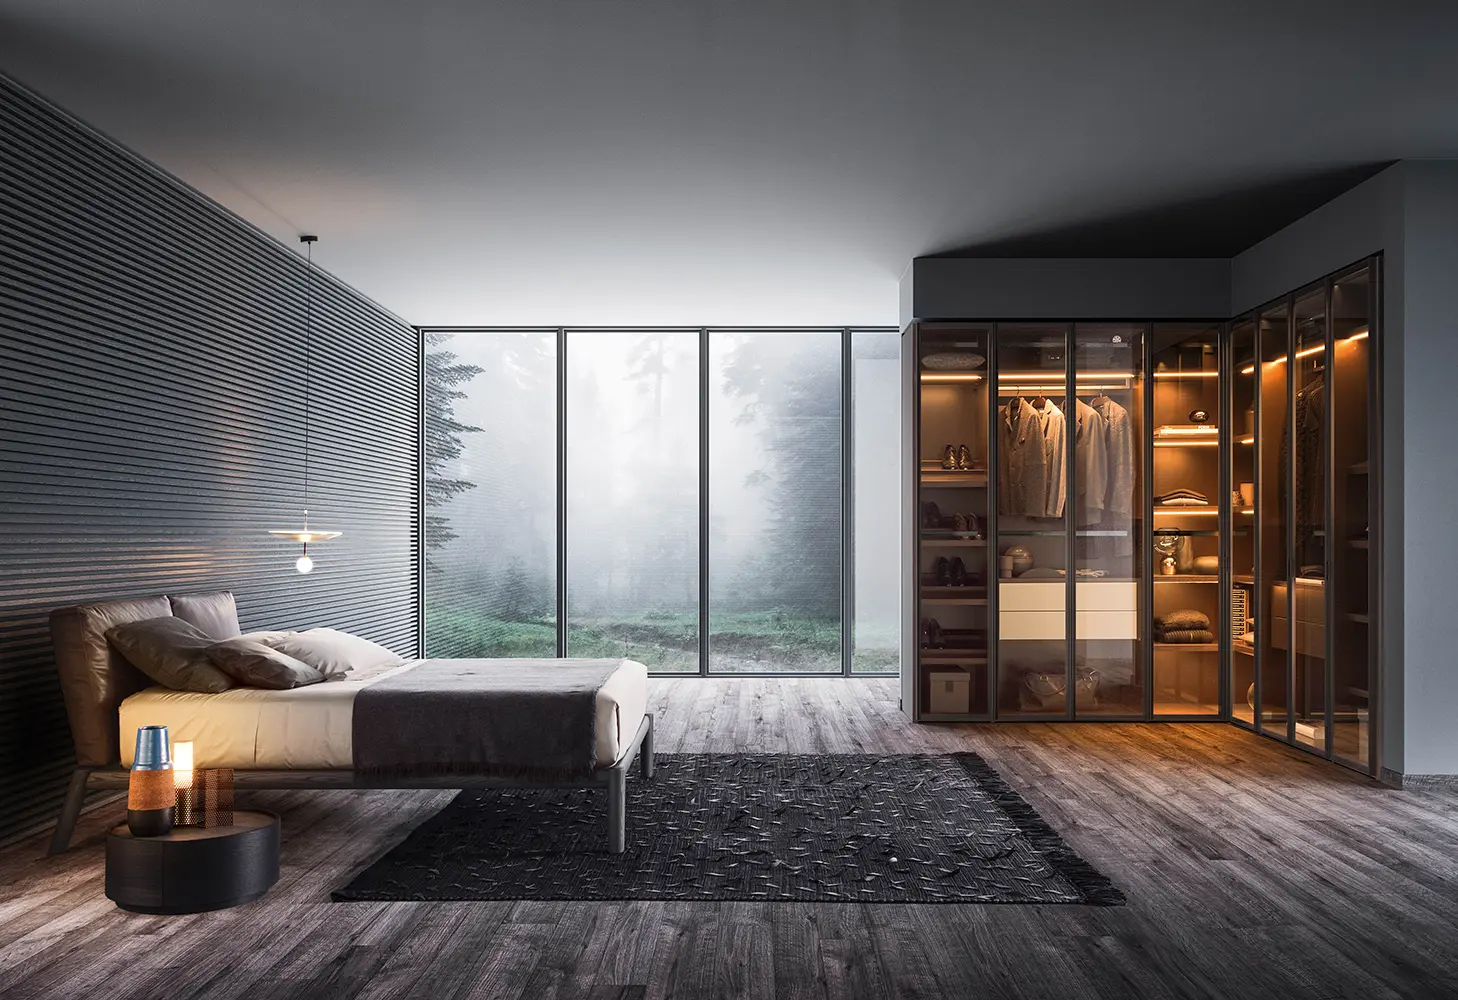
Layouts are defined first, so every inch has a purpose. Solutions may include:
- Full-height wardrobes and integrated dressers
- Dedicated shoe and handbag displays
- Concealed hampers and accessory drawers
- Thoughtful built-in lighting for clear visibility
Hanging heights, shelf spacing, and drawer configurations are measured to your actual pieces, avoiding generic dimensions that never quite fit. In primary suites, closets often serve as a private dressing area that visually connects to the bedroom and bath through warm materials, clean lines, and minimal hardware. In secondary bedrooms, guest rooms, and entry zones, custom storage maintains order without interrupting the architecture. Every closet is designed to feel consistent with the rest of the home: modern, cohesive, and quietly refined.
Start With Integrated Design
DNA Design Group’s custom closet services provide tailored, enduring solutions. If you are in La Jolla or the greater San Diego area and want storage that feels architectural, modern, and built to last, connect with our office to discuss how integrated design can refine every inch of your home.
Frequently Asked Questions
About Closet & Wardrobe Systems
Our closet and wardrobe systems are designed to bring clarity and order to daily routines. Rather than adding storage after the fact, we integrate closets into the architecture and interior planning, so they feel considered, calm, and efficient.
Modular systems are engineered for flexibility and precision. They allow layouts to be tailored to a space while remaining adjustable as needs change.
We begin by understanding how clothing, accessories, and storage are used day to day. Layouts are planned to support those routines intuitively.
Yes. Closets are designed as part of the overall layout rather than added later, allowing for cleaner proportions and better use of space.
We offer a range of European finishes selected for durability and restraint. Material choices are coordinated with surrounding interiors.
Yes. Modular systems allow shelves, drawers, and components to be reconfigured as storage needs evolve.
Yes. We design a variety of configurations, tailored to the space and the client’s storage requirements.
We focus on clear layouts, integrated lighting, and thoughtful proportions so storage remains functional without feeling overwhelming.
Yes. Closet design is often coordinated with interior planning to ensure consistency across the home.
Timelines depend on scope and coordination. Early planning helps align closet installation with the overall construction schedule.
Yes. We work with European manufacturers known for precision, material quality, and long-term performance.
Well-planned storage supports daily routines and reduces the need for future modifications, contributing to a more orderly living environment.